Our work
Homes, offices and stores for clients across India.
A selection of residential and commercial interiors, architecture and 3D design, each shaped around the people who live and work in them.
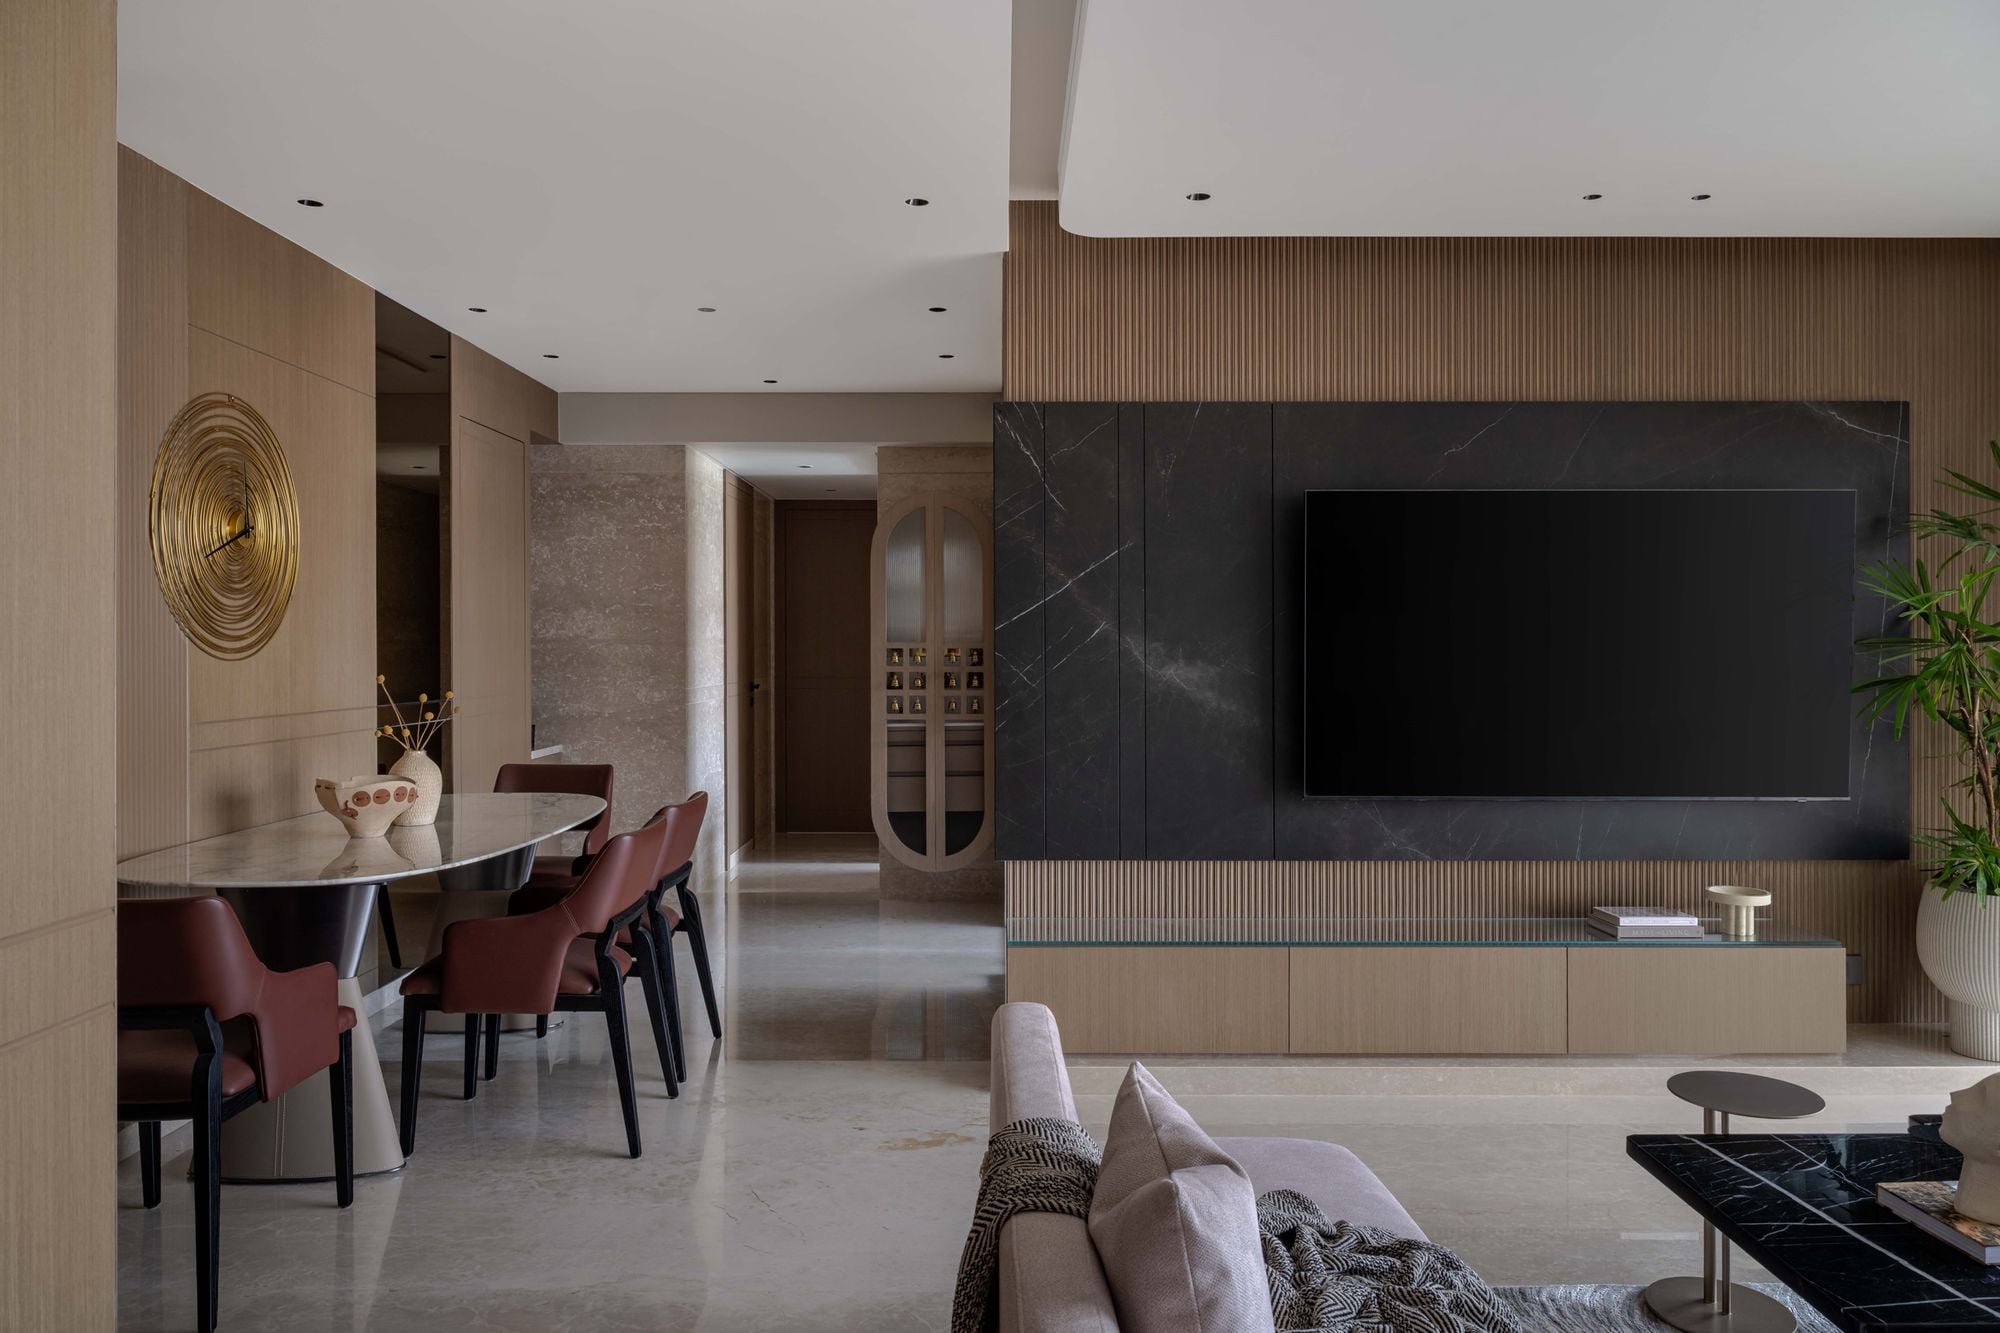
01 · Residential
Rungta Residence
Santacruz, Mumbai · 1,200 sq ft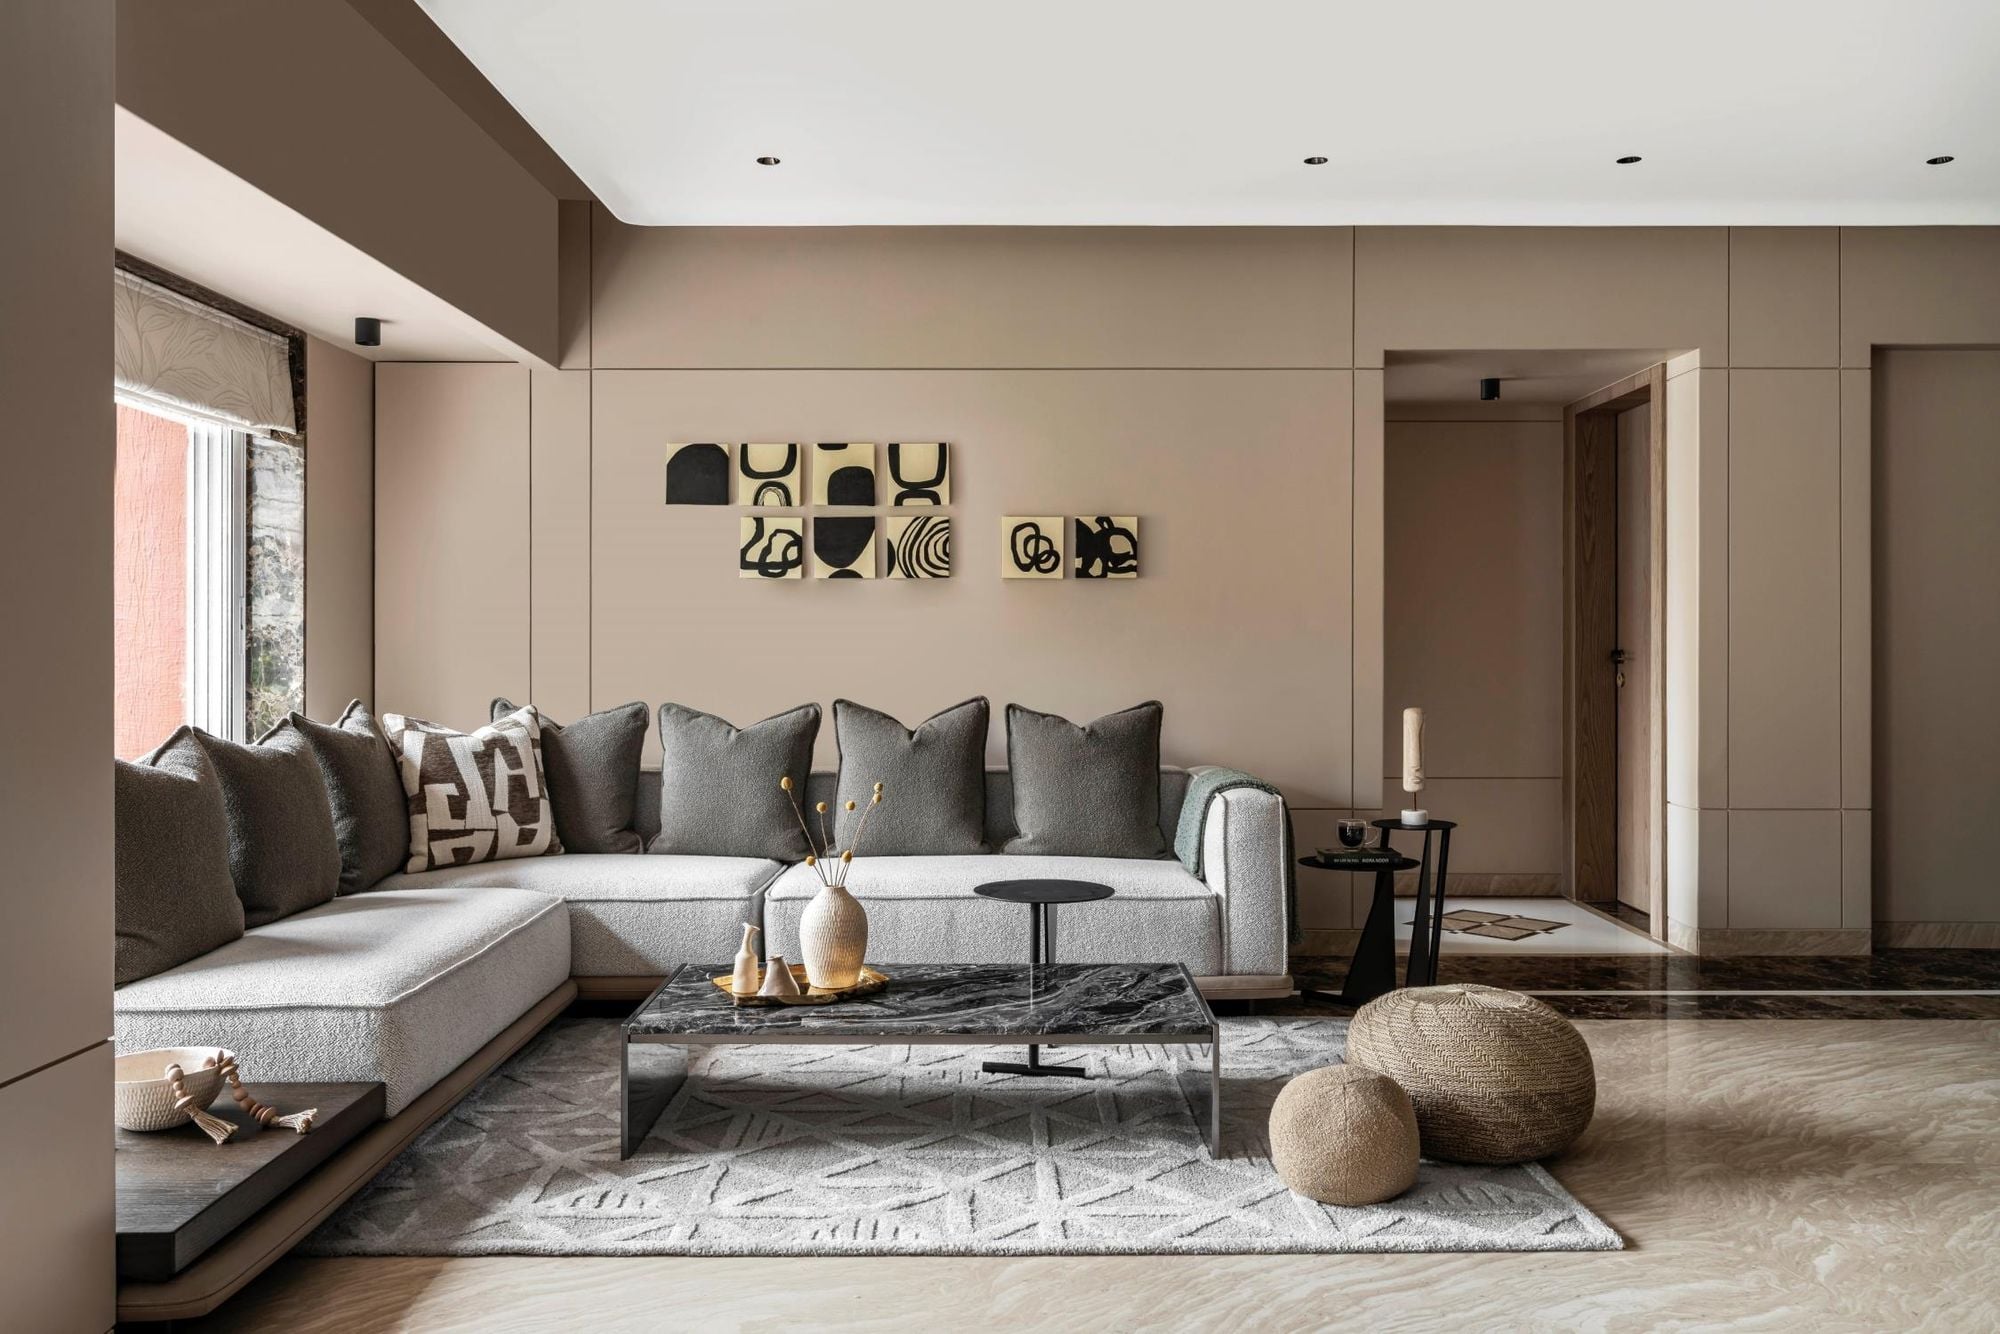
02 · Residential
Shah Residence
Vile Parle East, Mumbai · 1,650 sq ft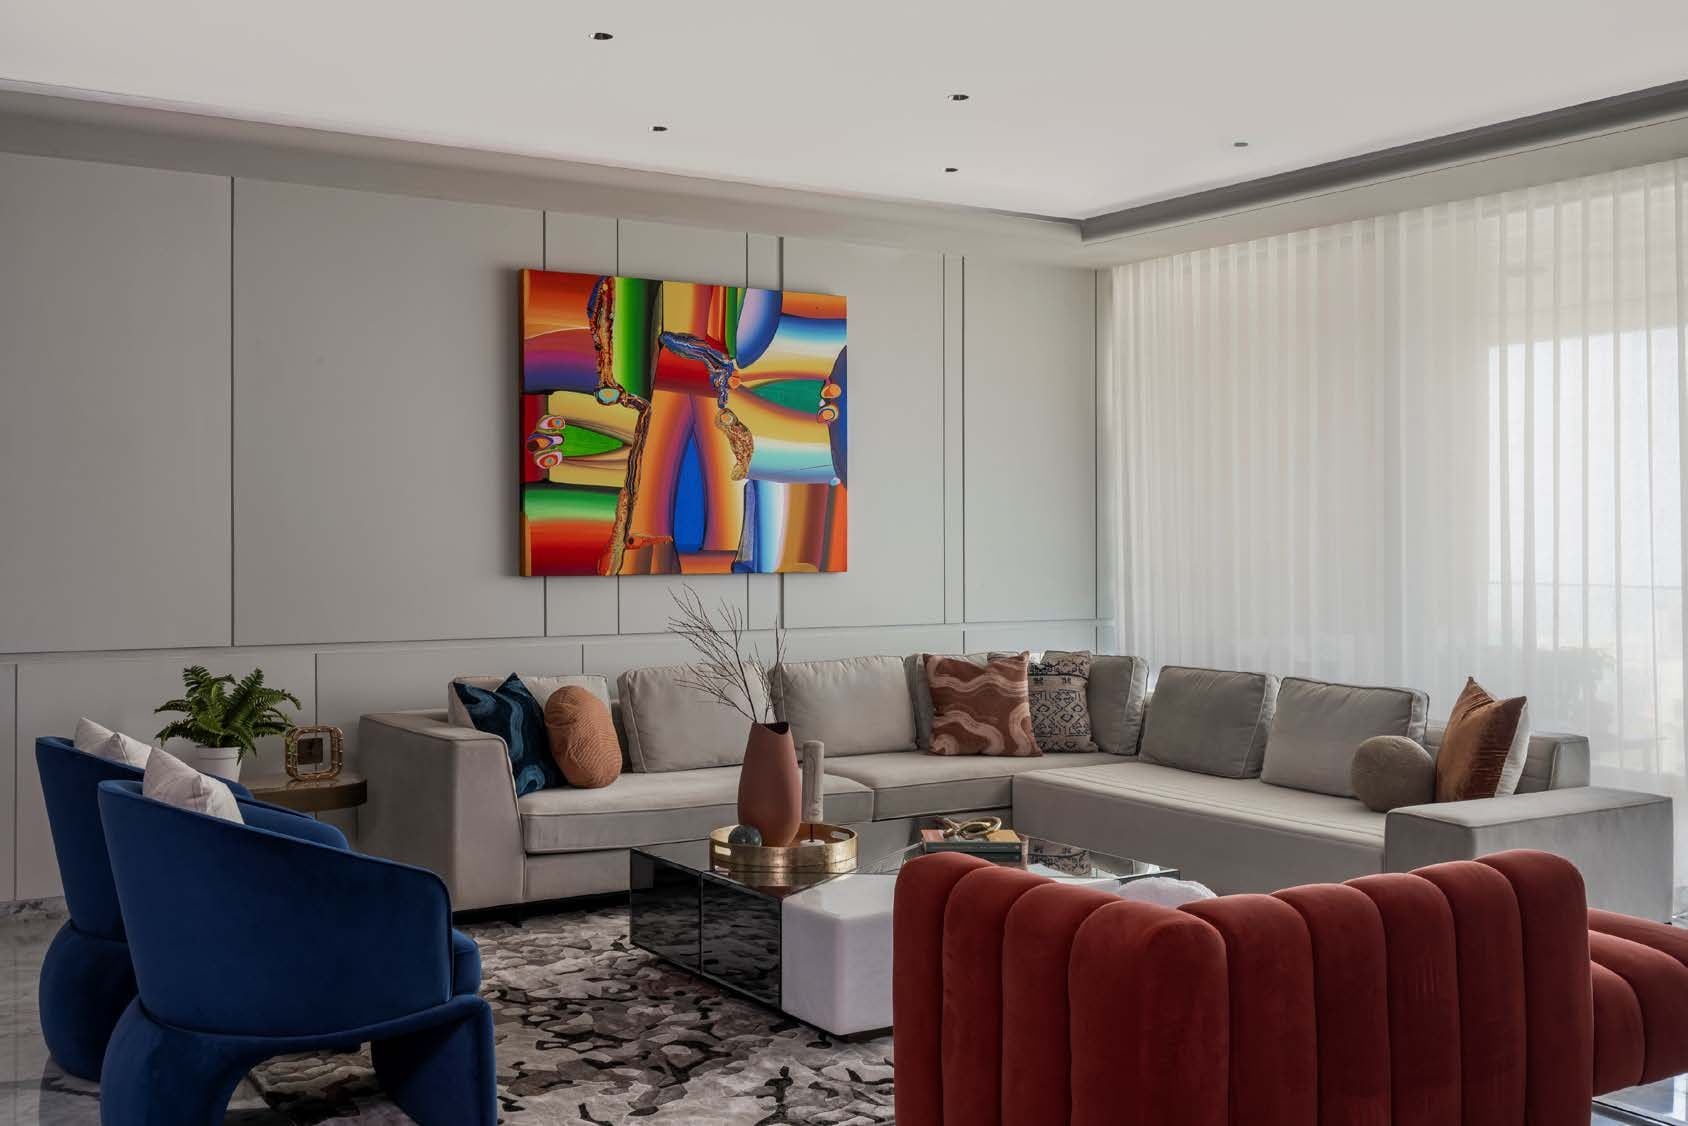
03 · Residential
Carmichael Residence
Tardeo, Mumbai · 3,200 sq ft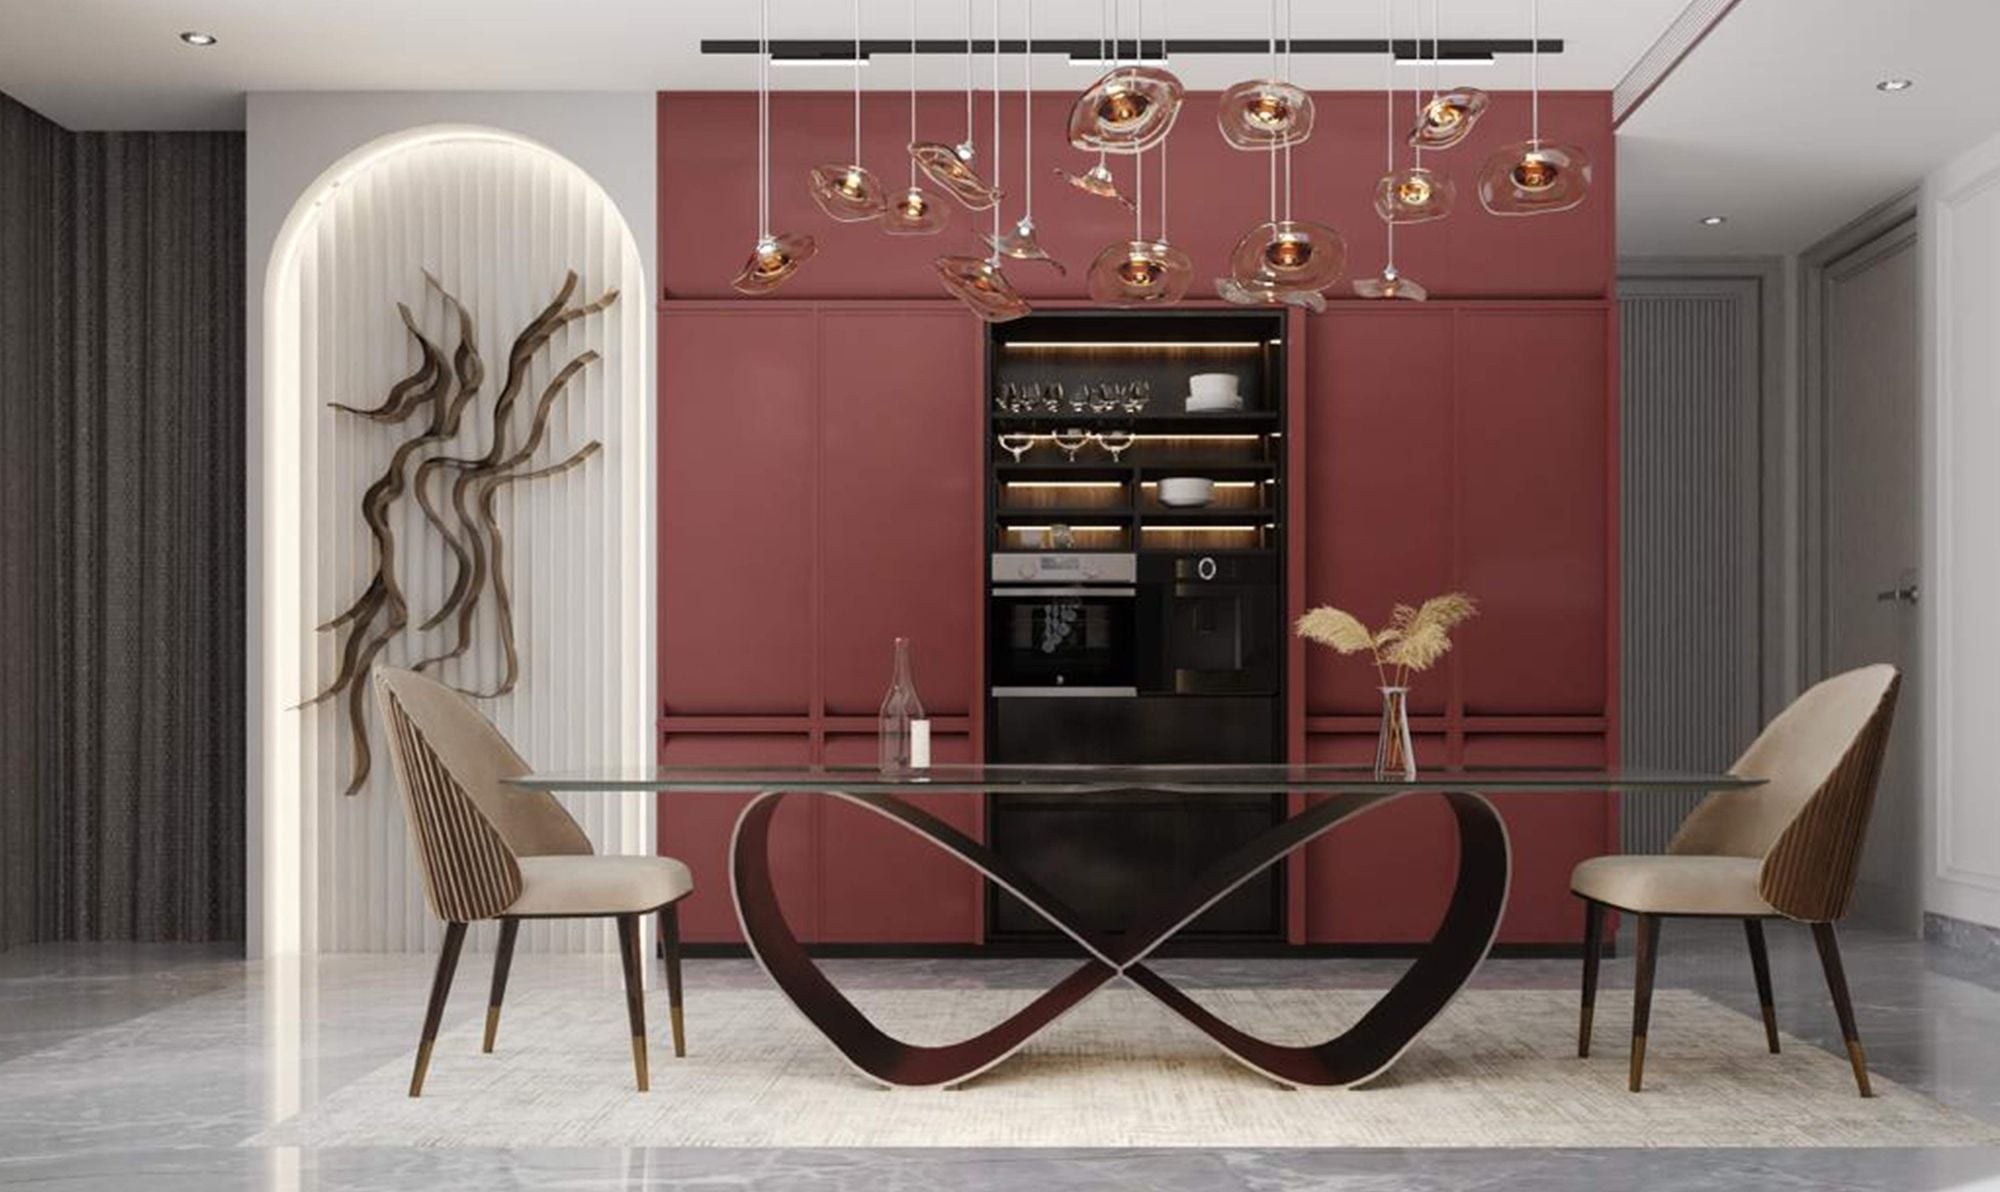
04 · Residential
Yogesh Kadam Residence
Goregaon, Mumbai · 2,700 sq ft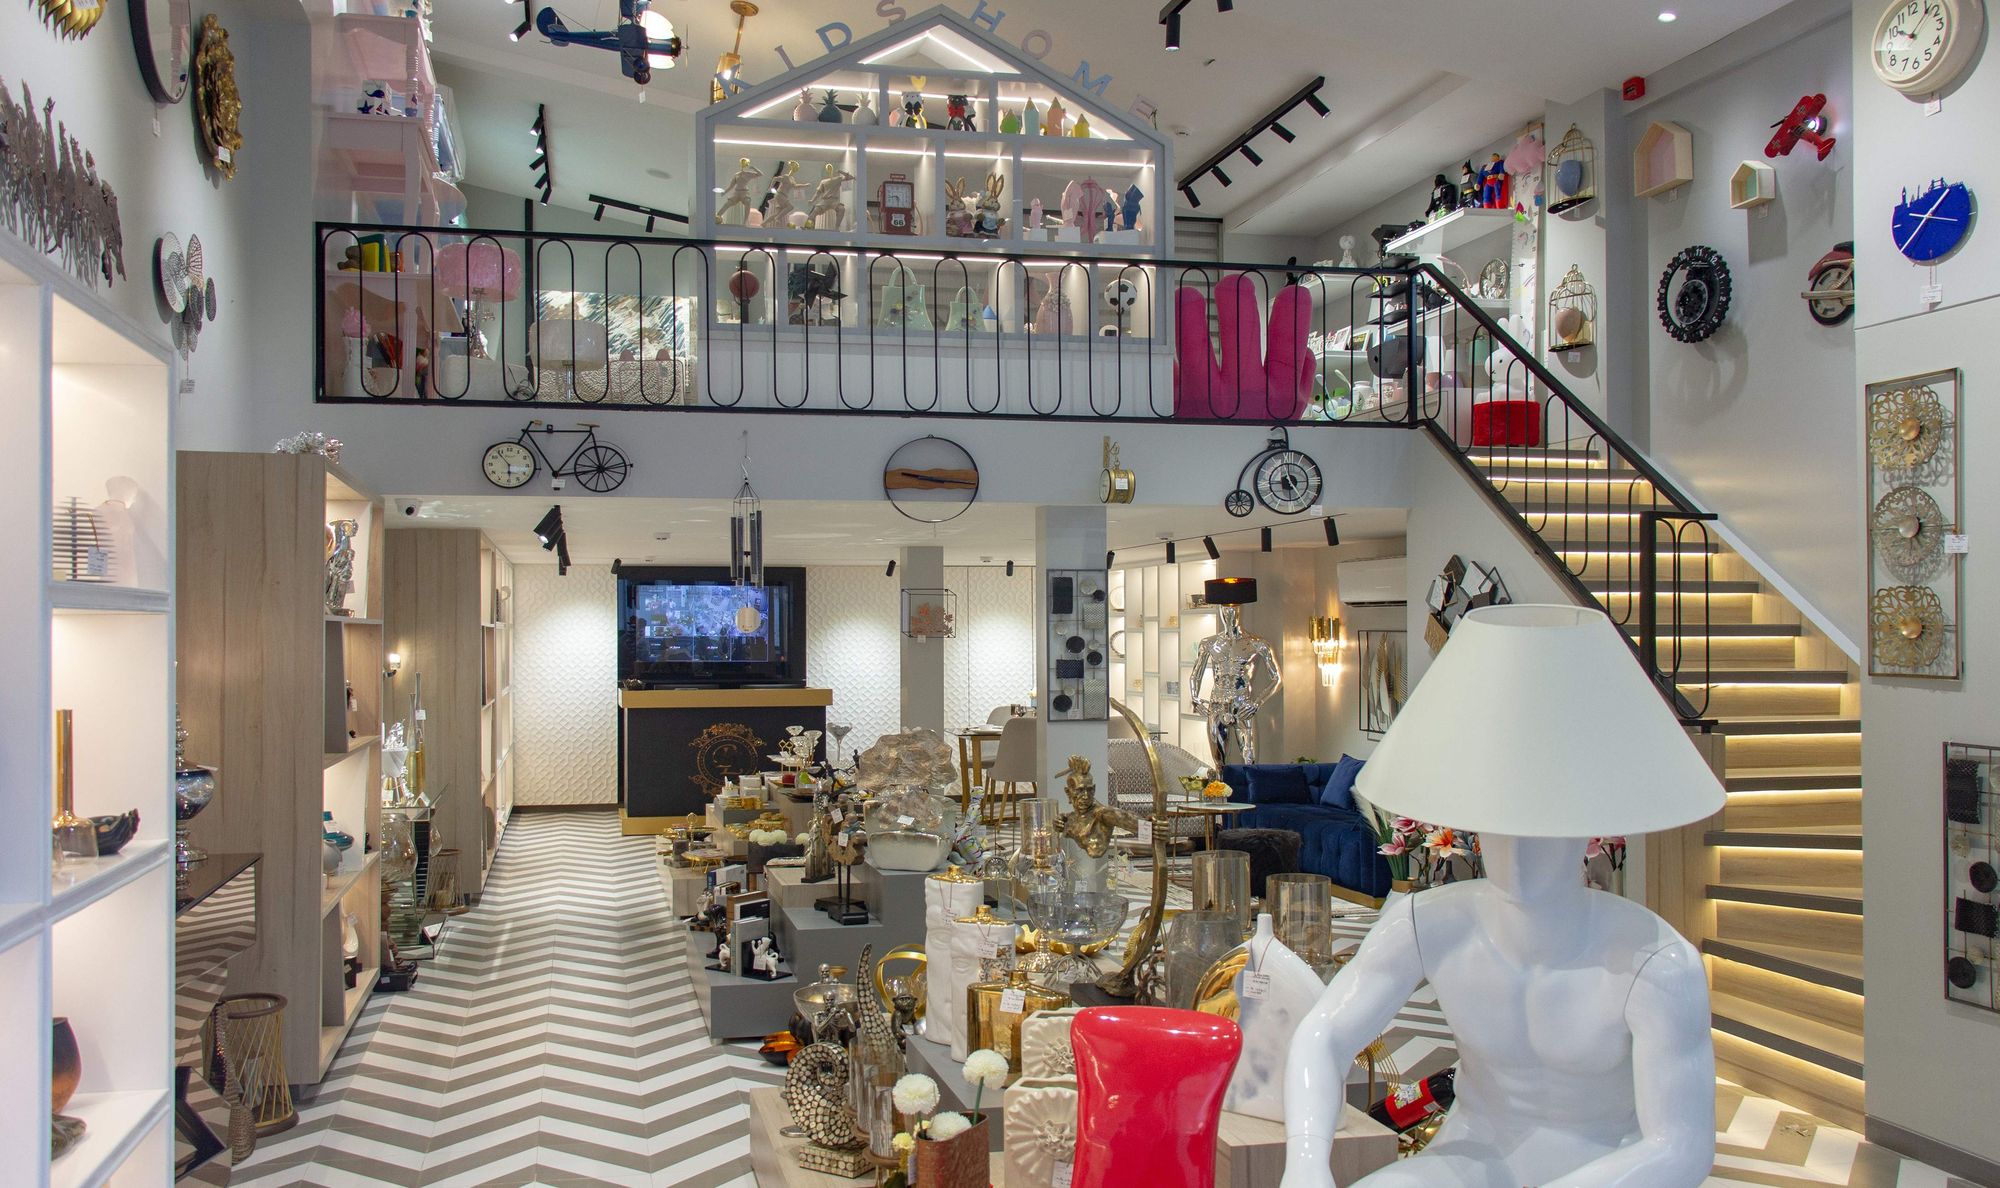
05 · Commercial
Blancora
Laxmi Industrial Estate, Mumbai · 1,275 sq ft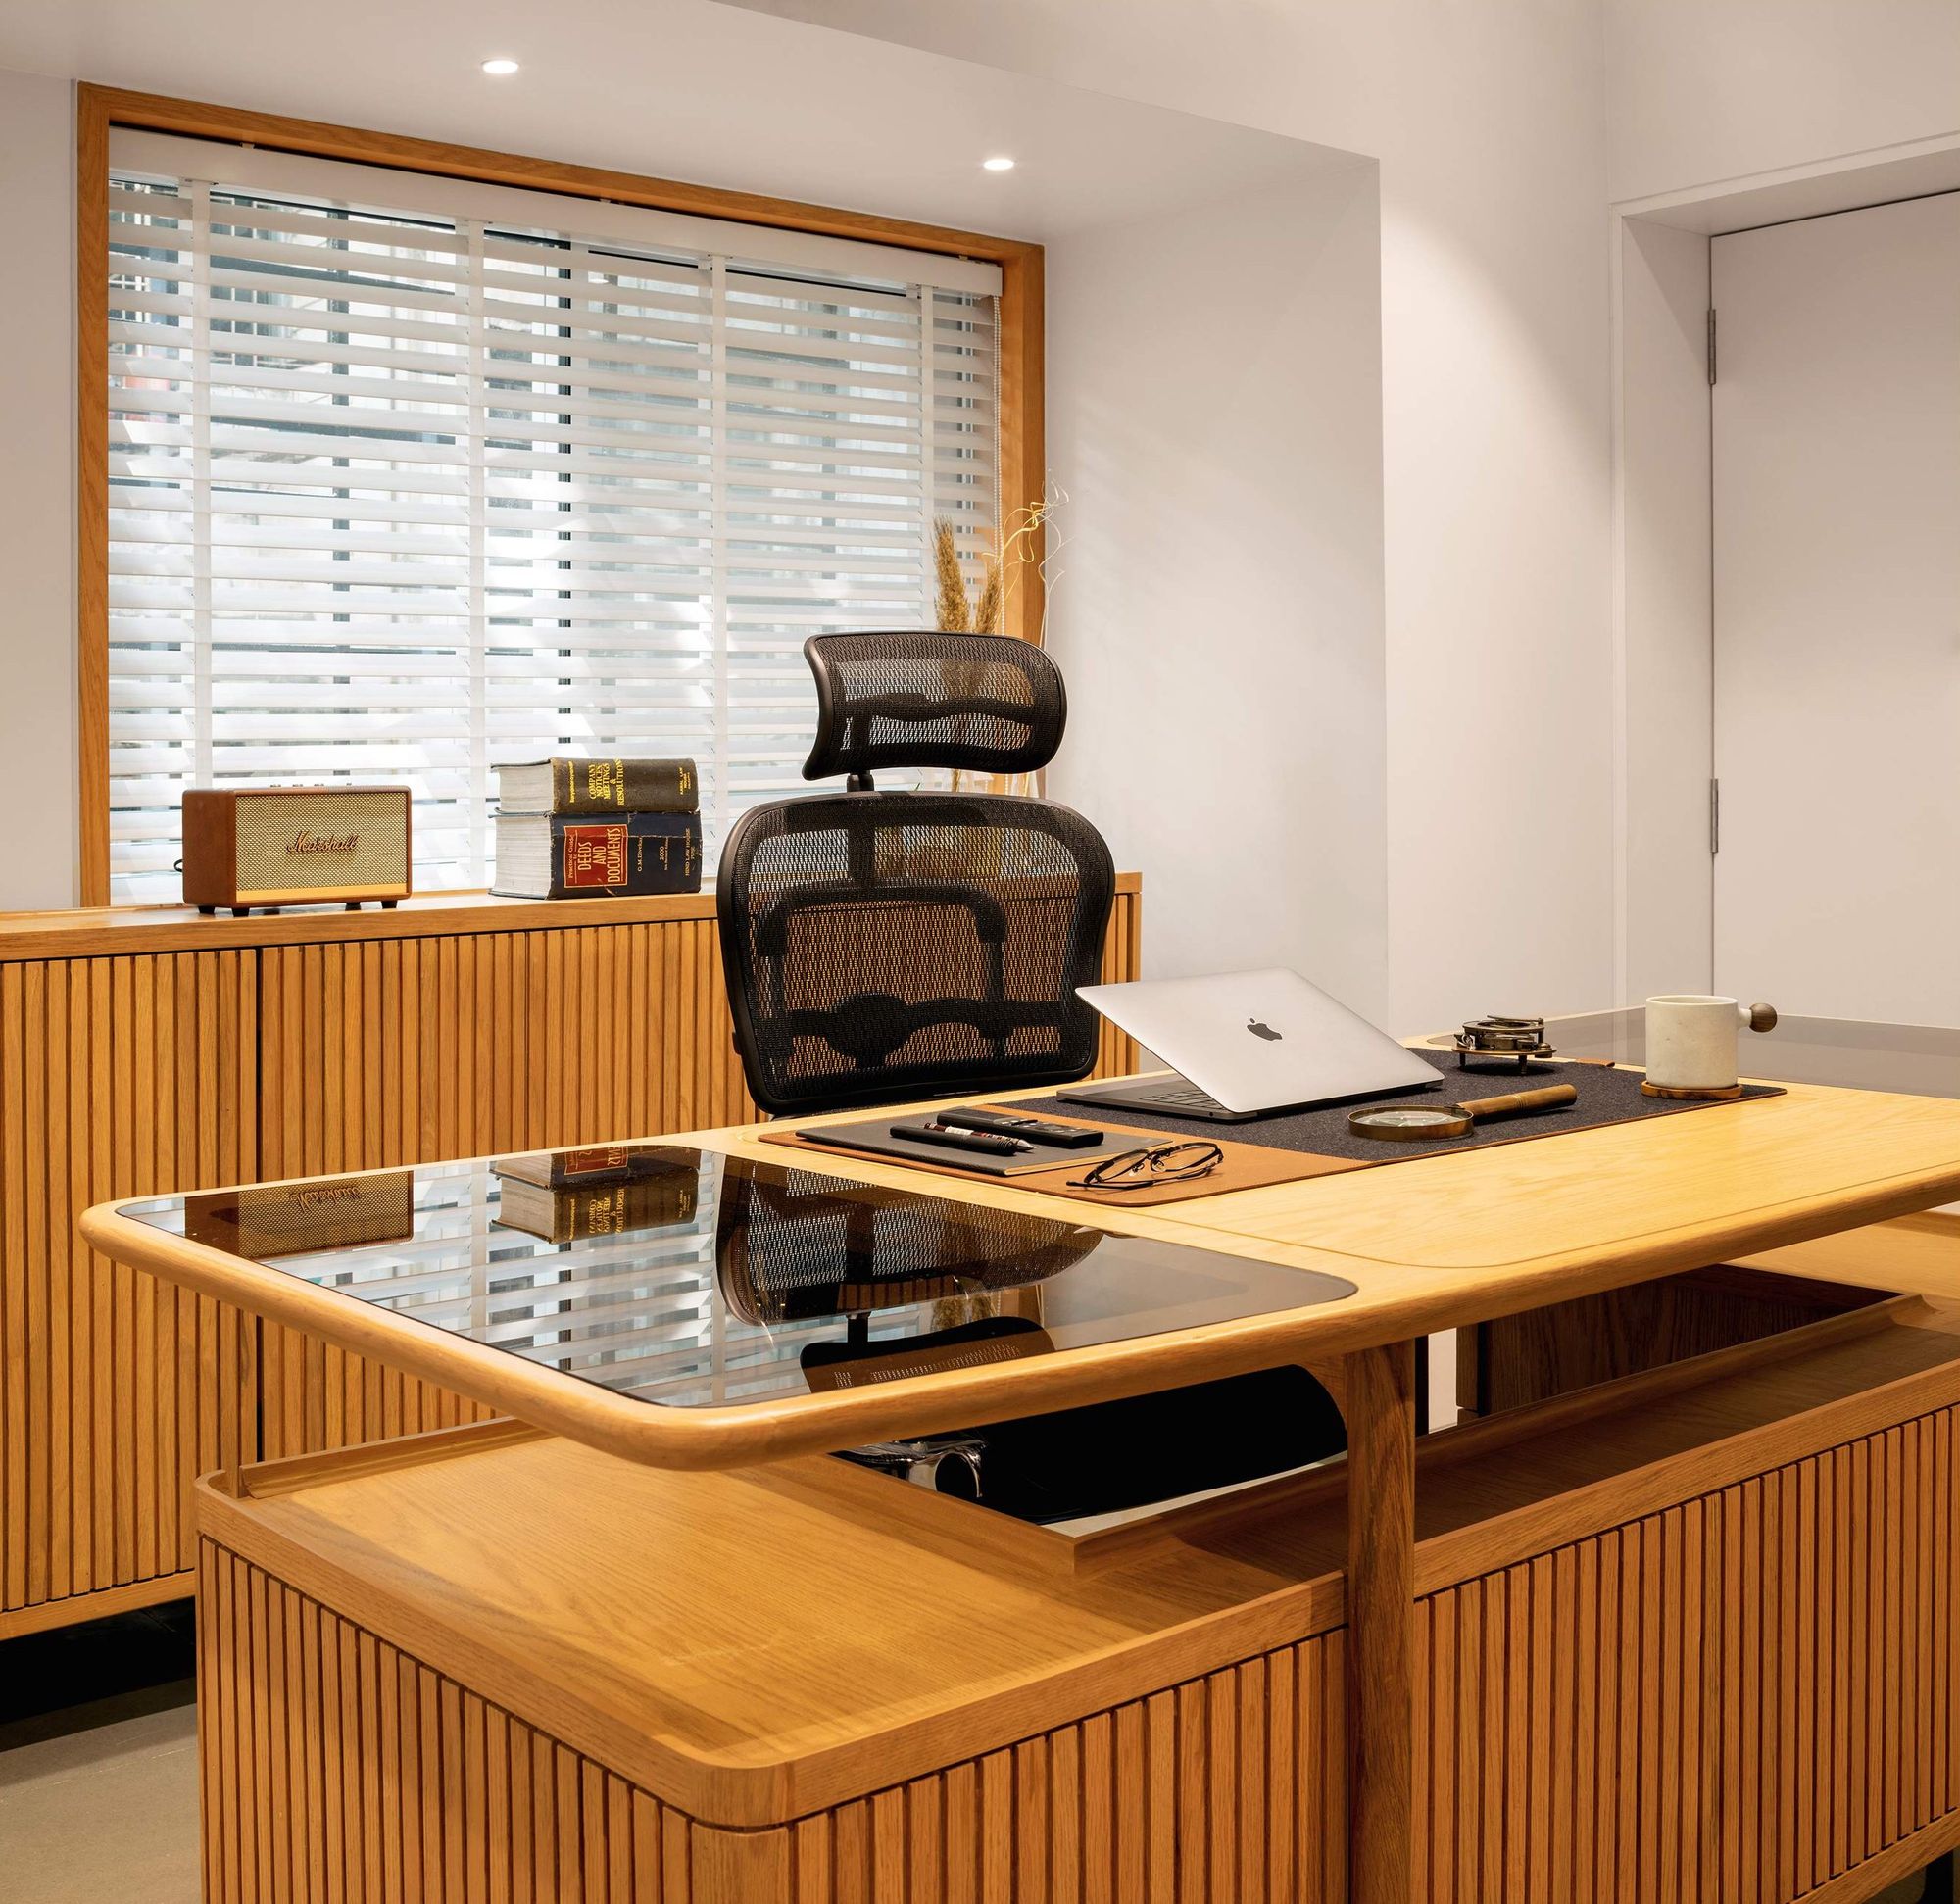
06 · Commercial
CAN Group Office
Vile Parle (E), Mumbai · 600 sq ft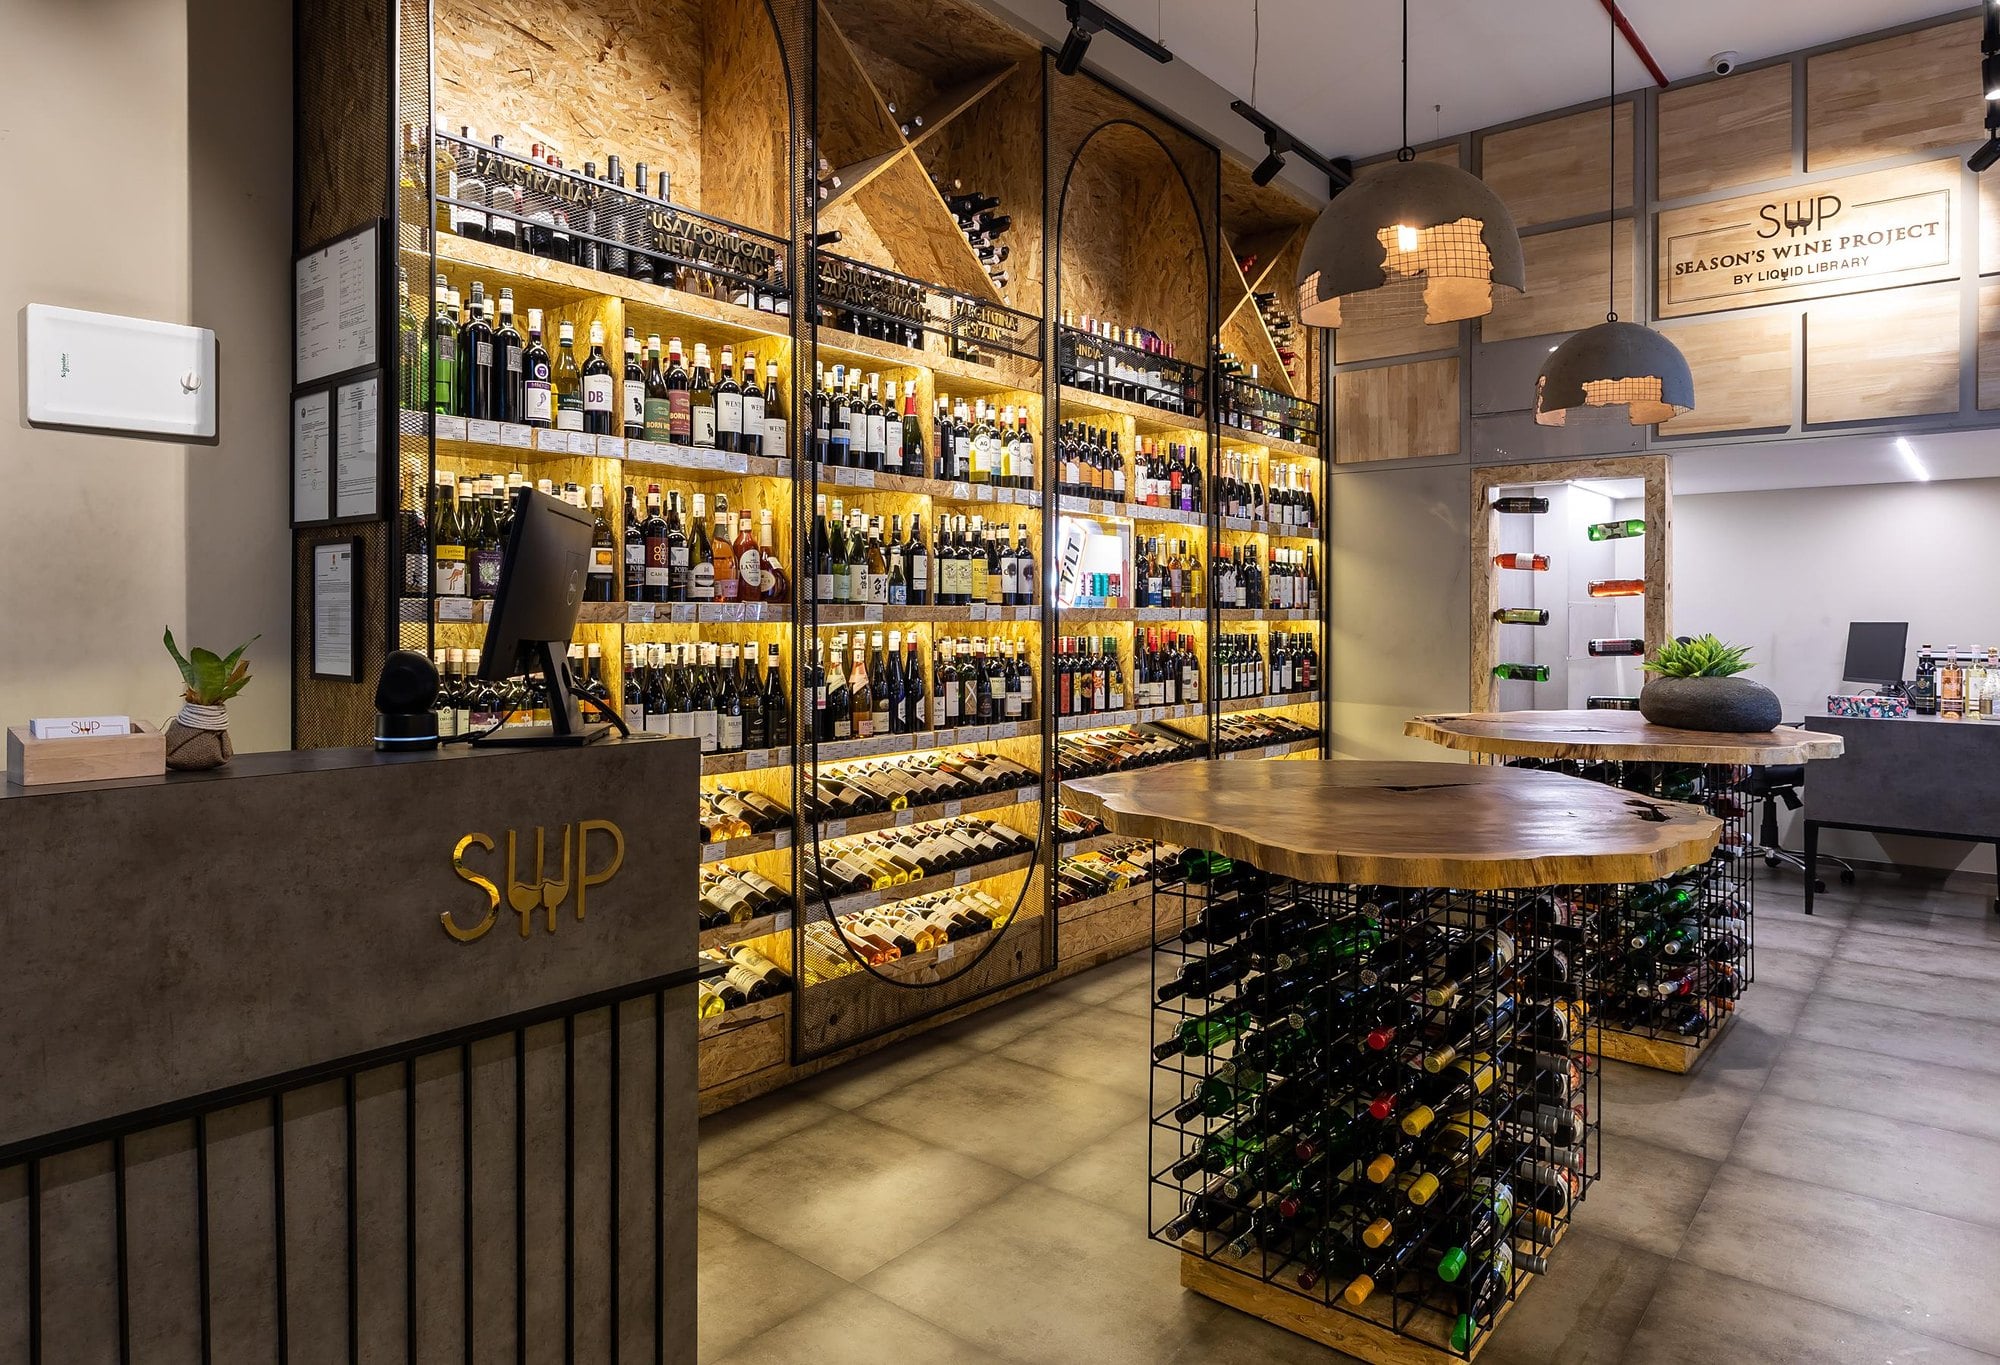
07 · Commercial
Seasons Wine Project
Andheri West, Mumbai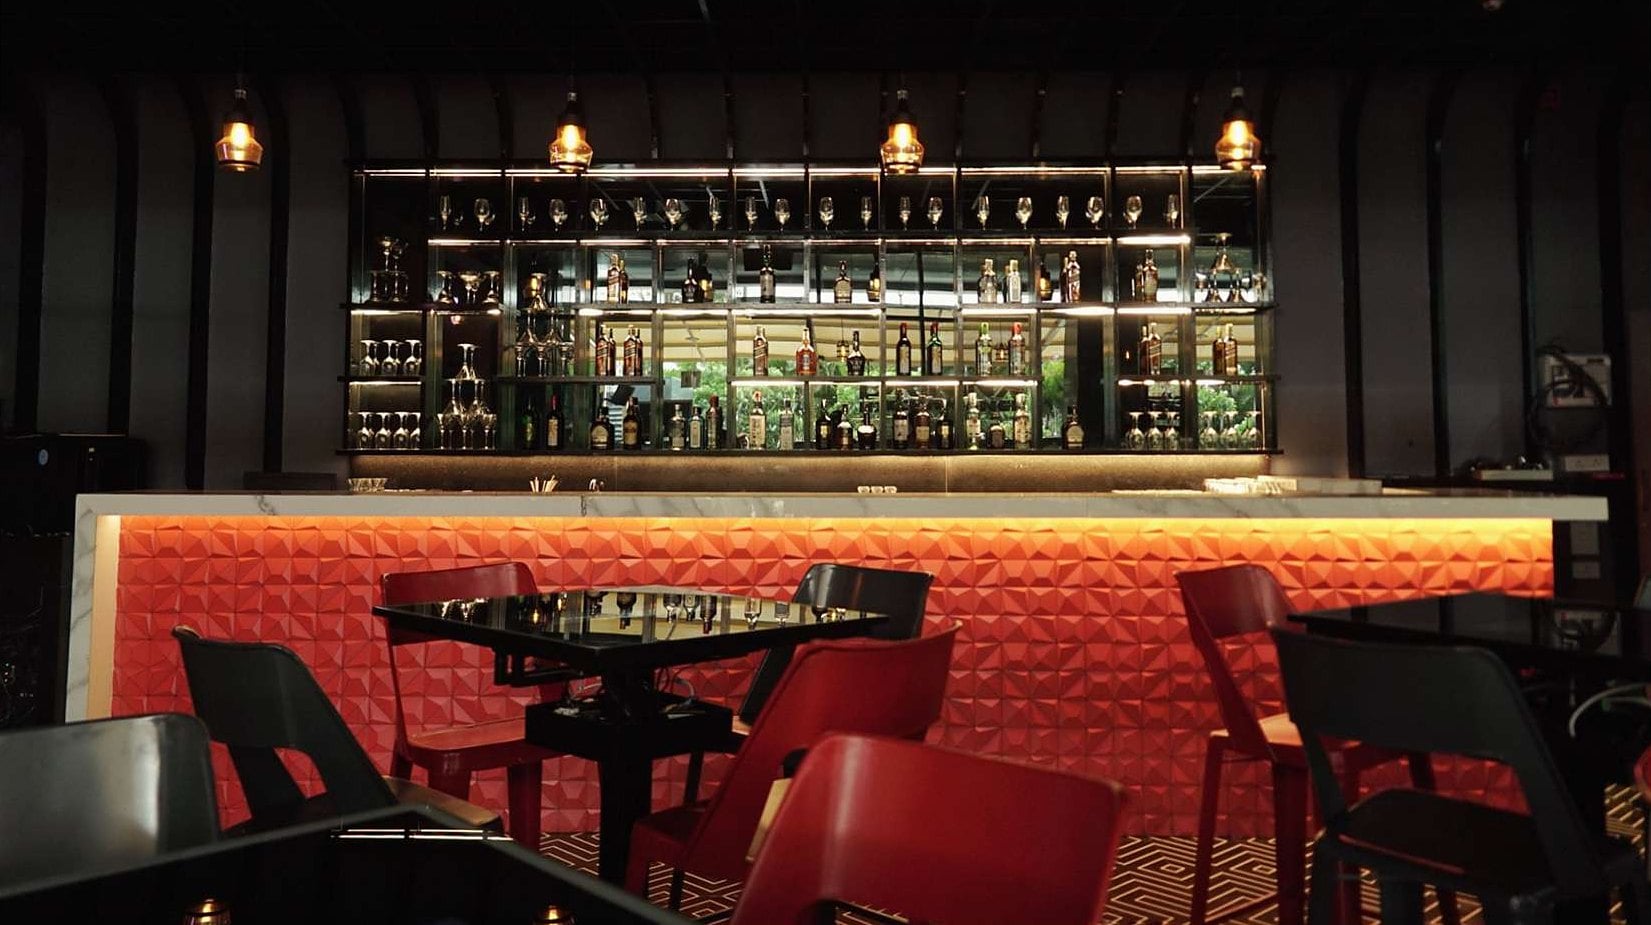
08 · Commercial
Drinx Exchange
Kharadi, Pune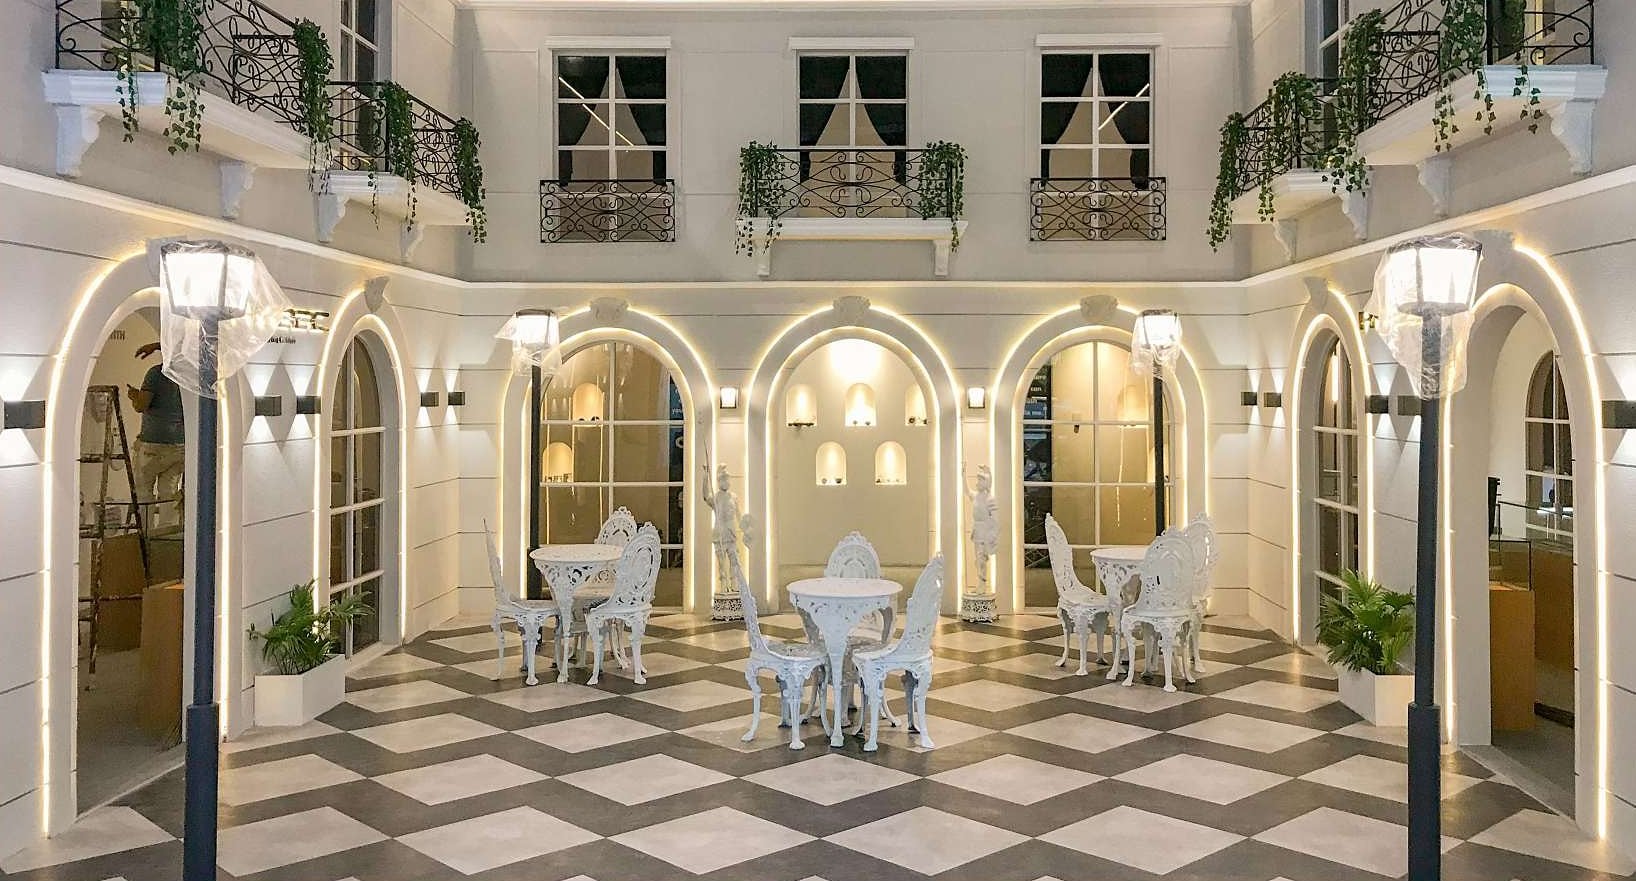
09 · Exhibition
Hybec Lights Stall
ACETECH 2019, Mumbai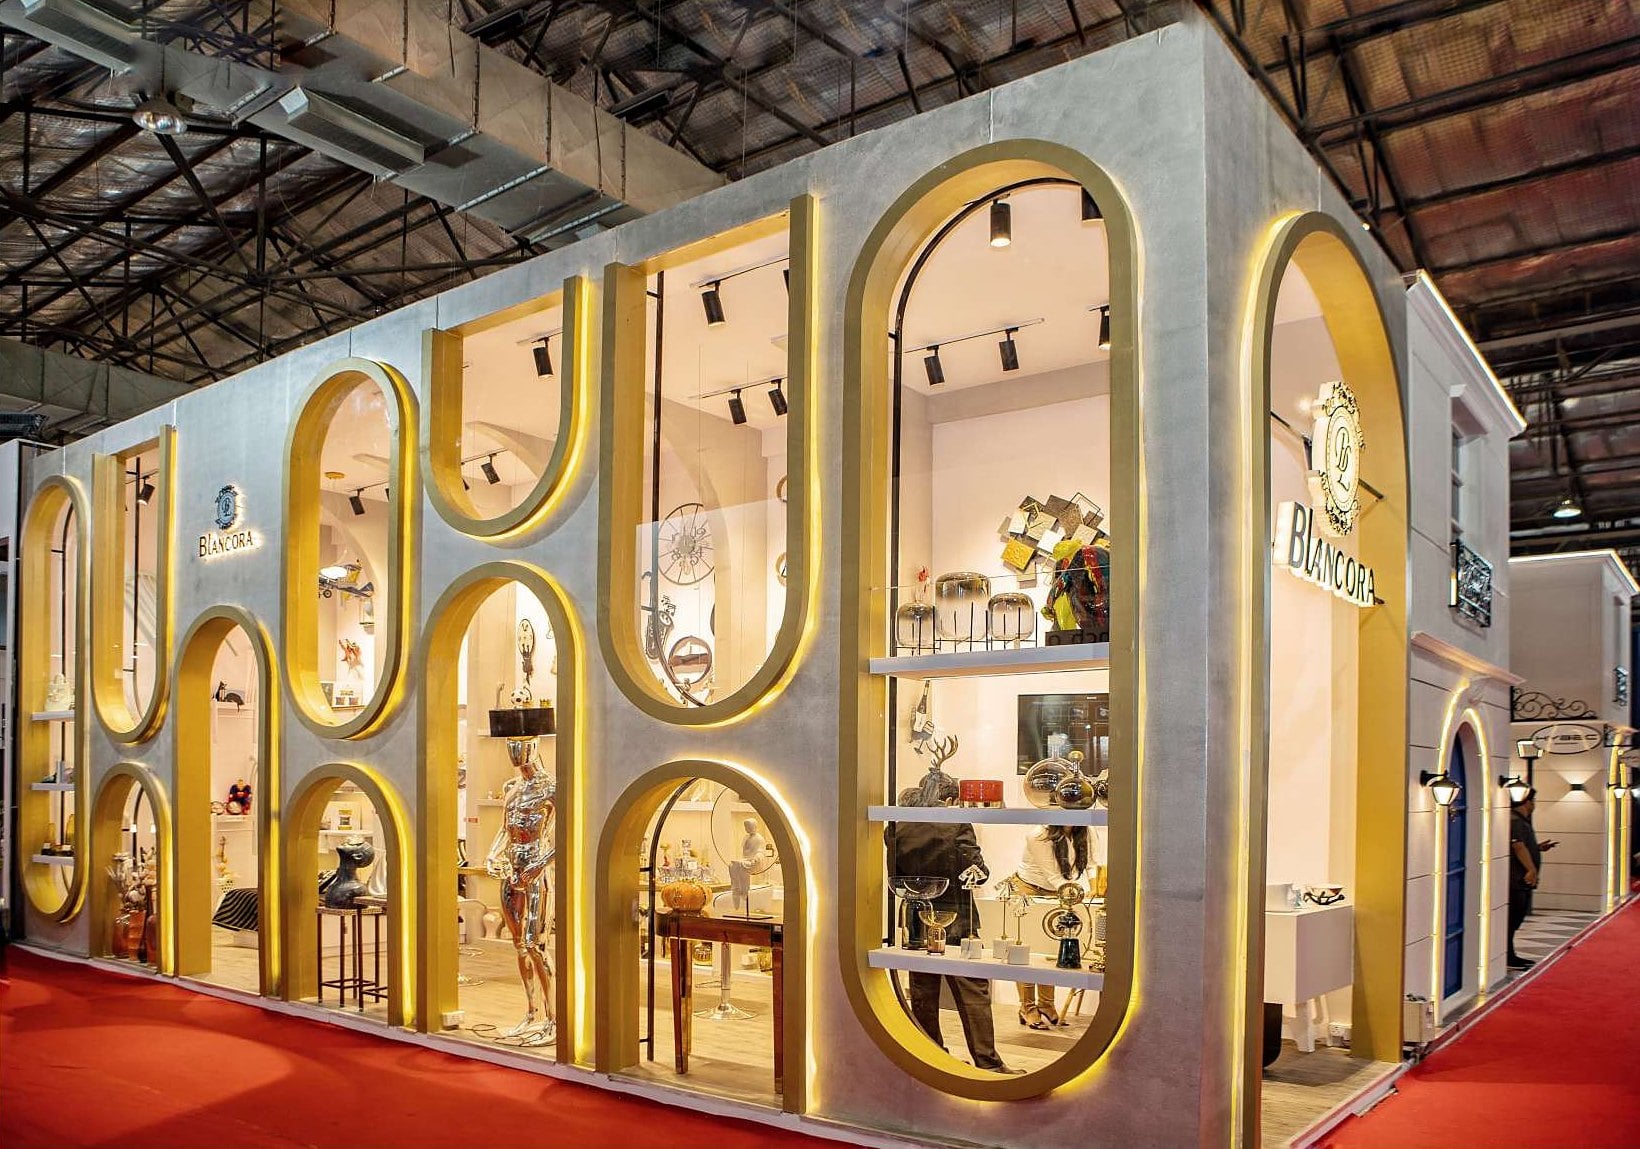
10 · Exhibition
Blancora Stall
ACETECH 2019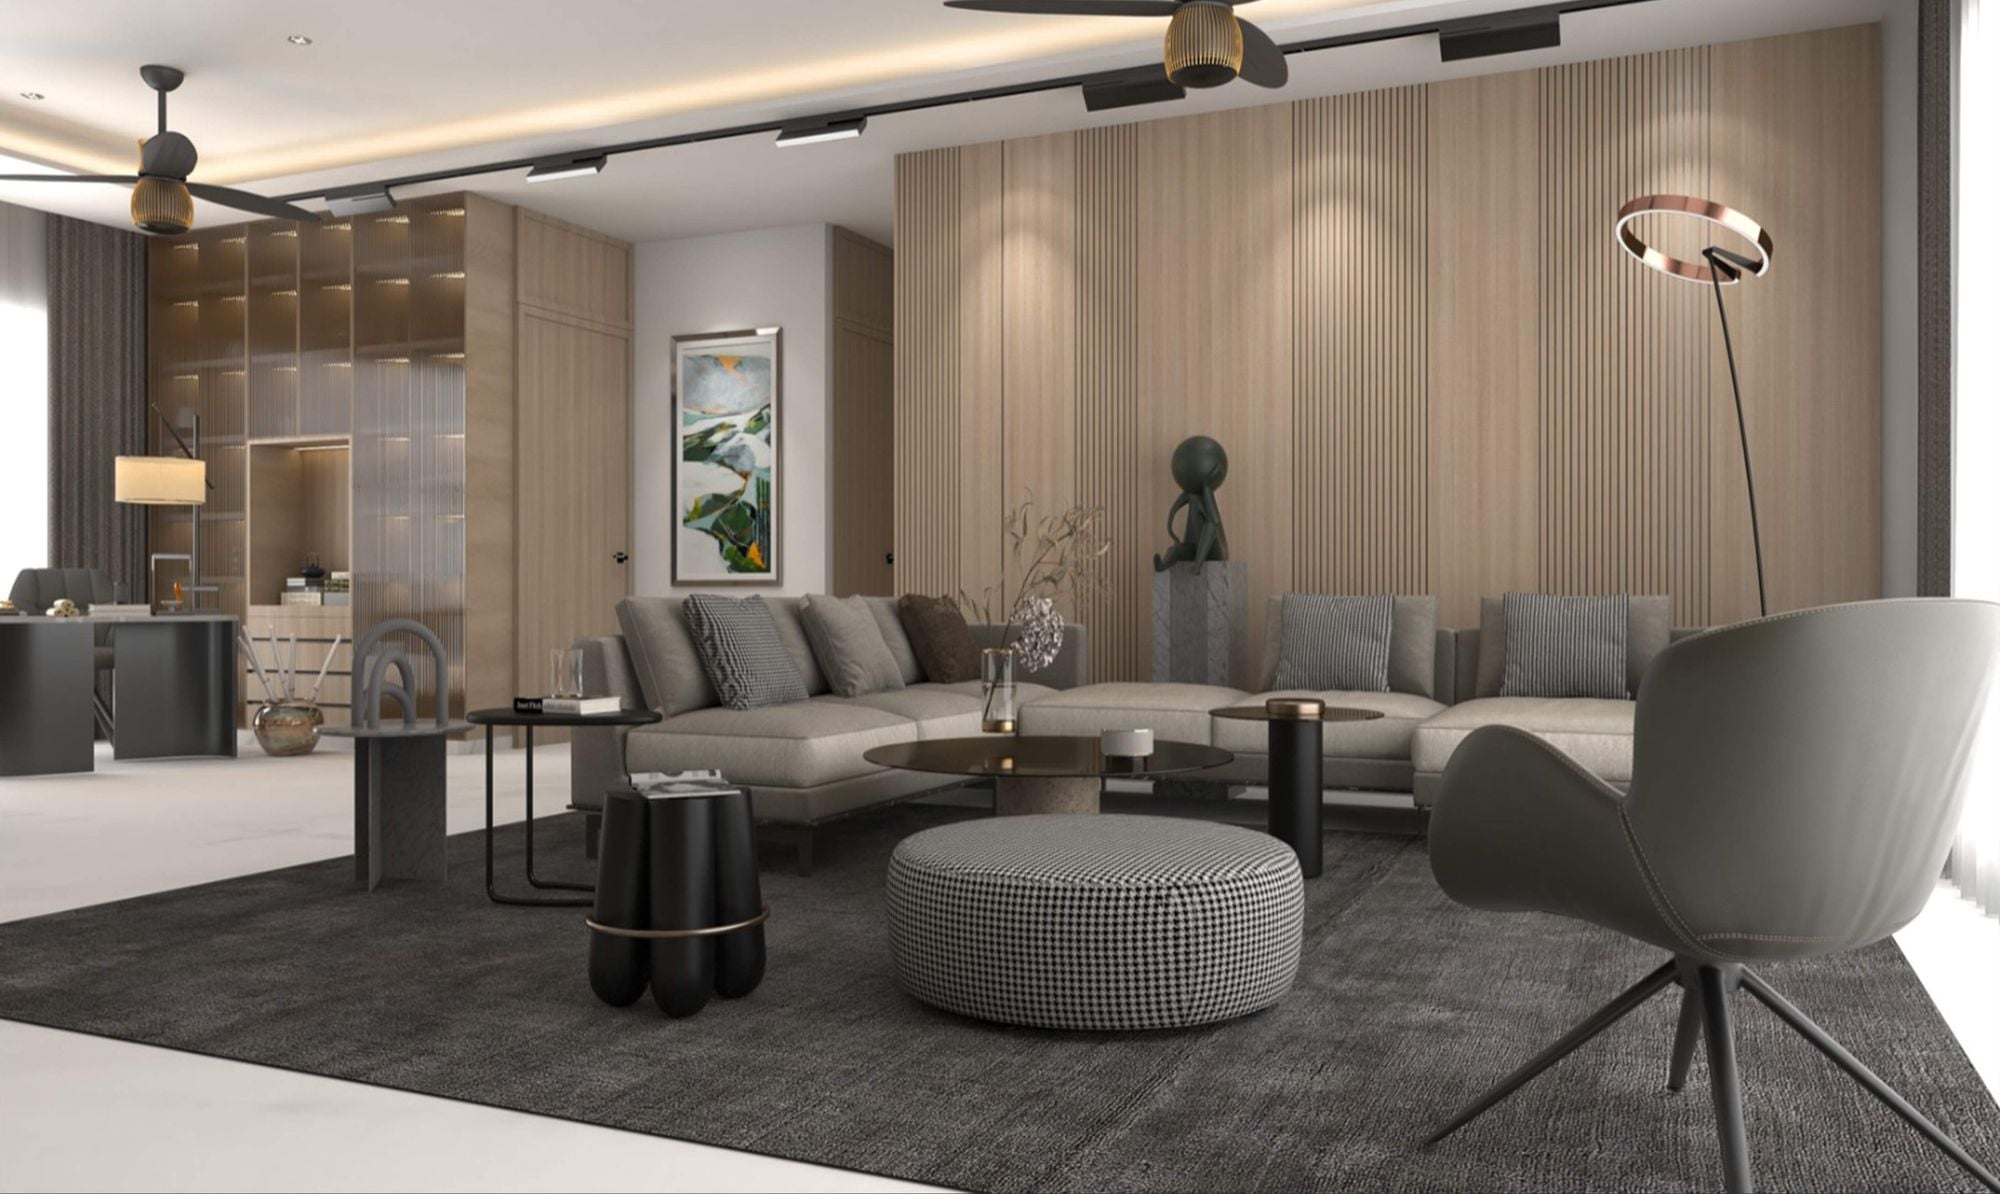
11 · Residential
Nemkumar Residence
Prabhadevi, Mumbai · 2,300 sq ft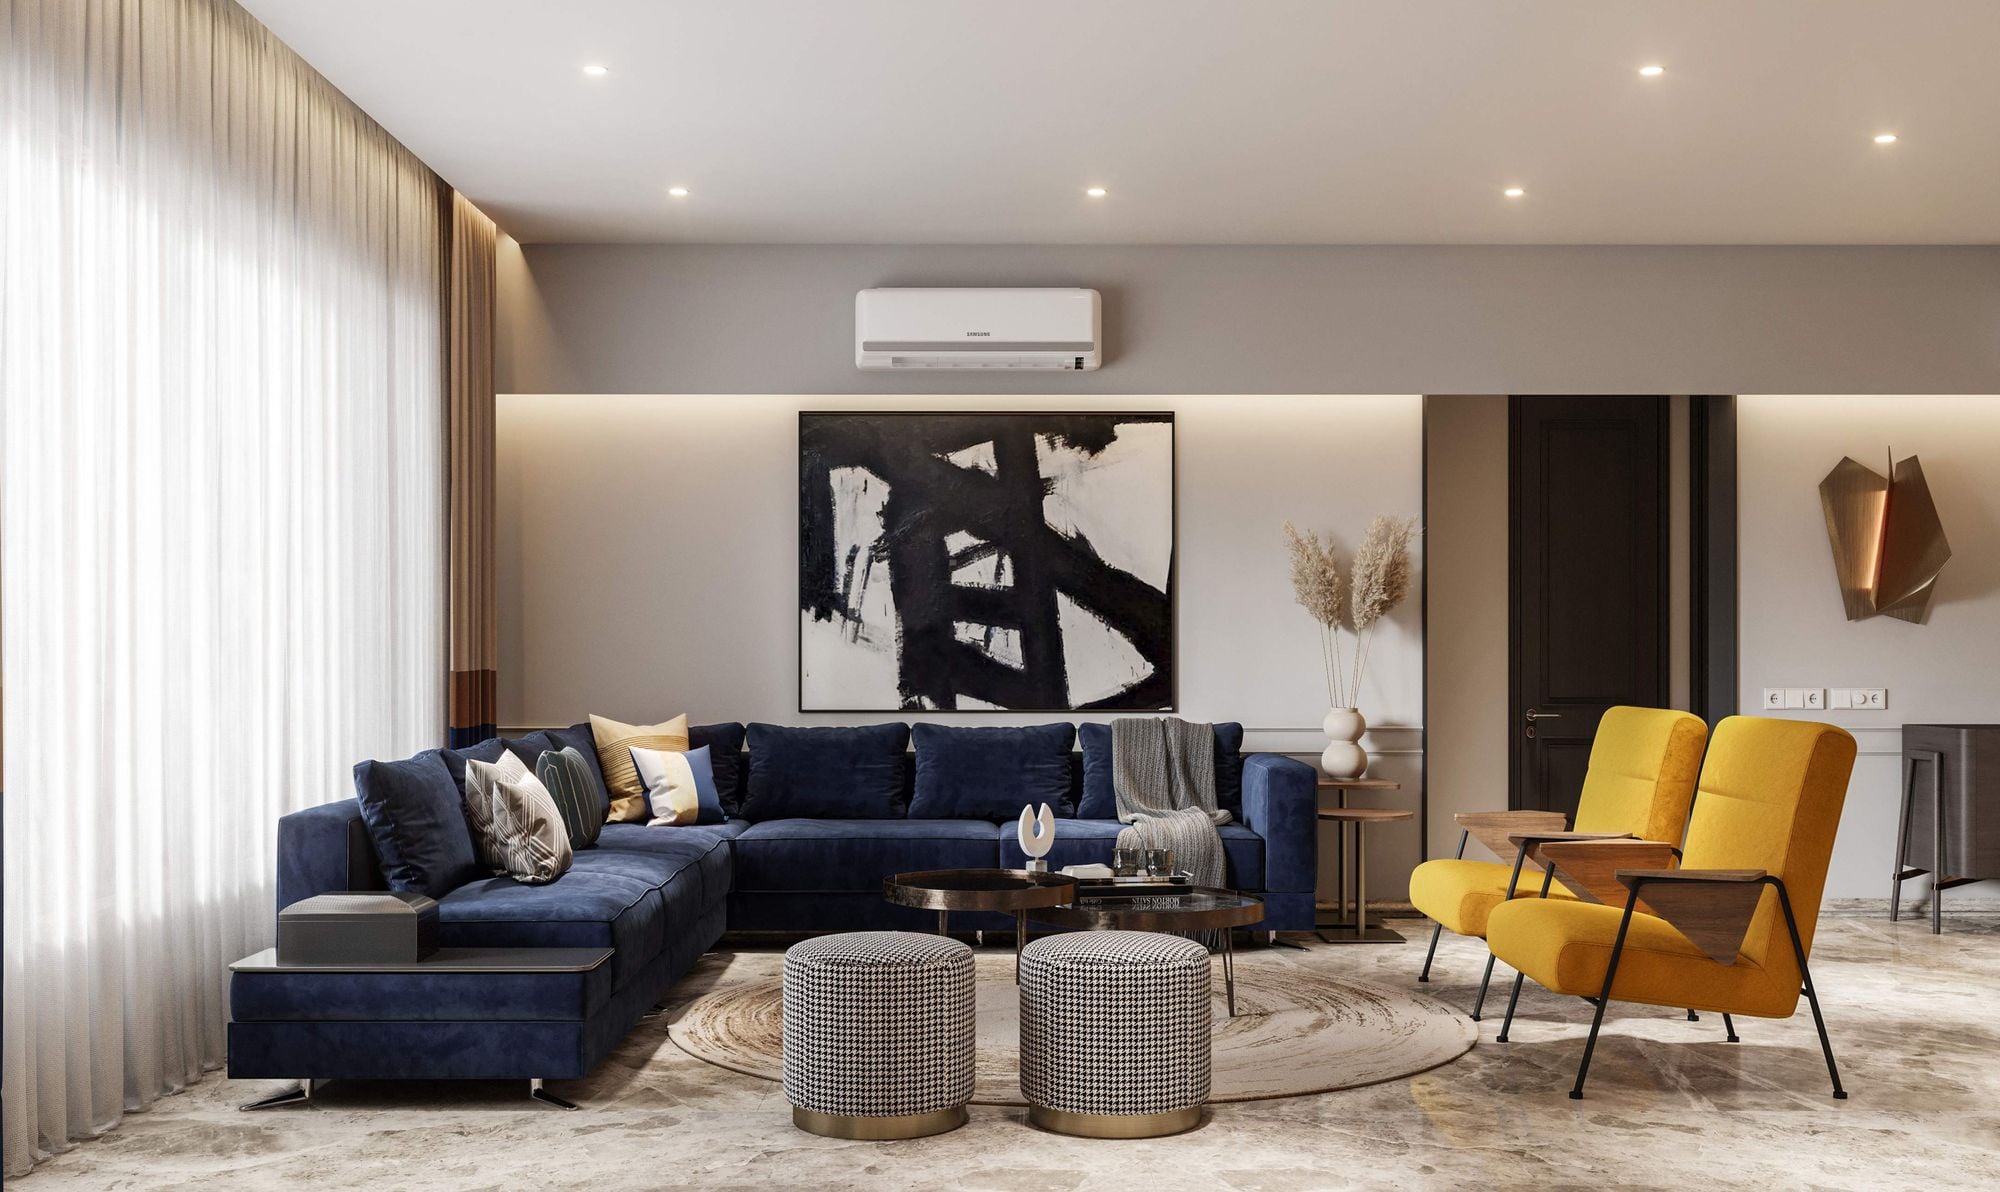
12 · Residential
Girish Mehta Residence
Juhu, Mumbai · 1,600 sq ft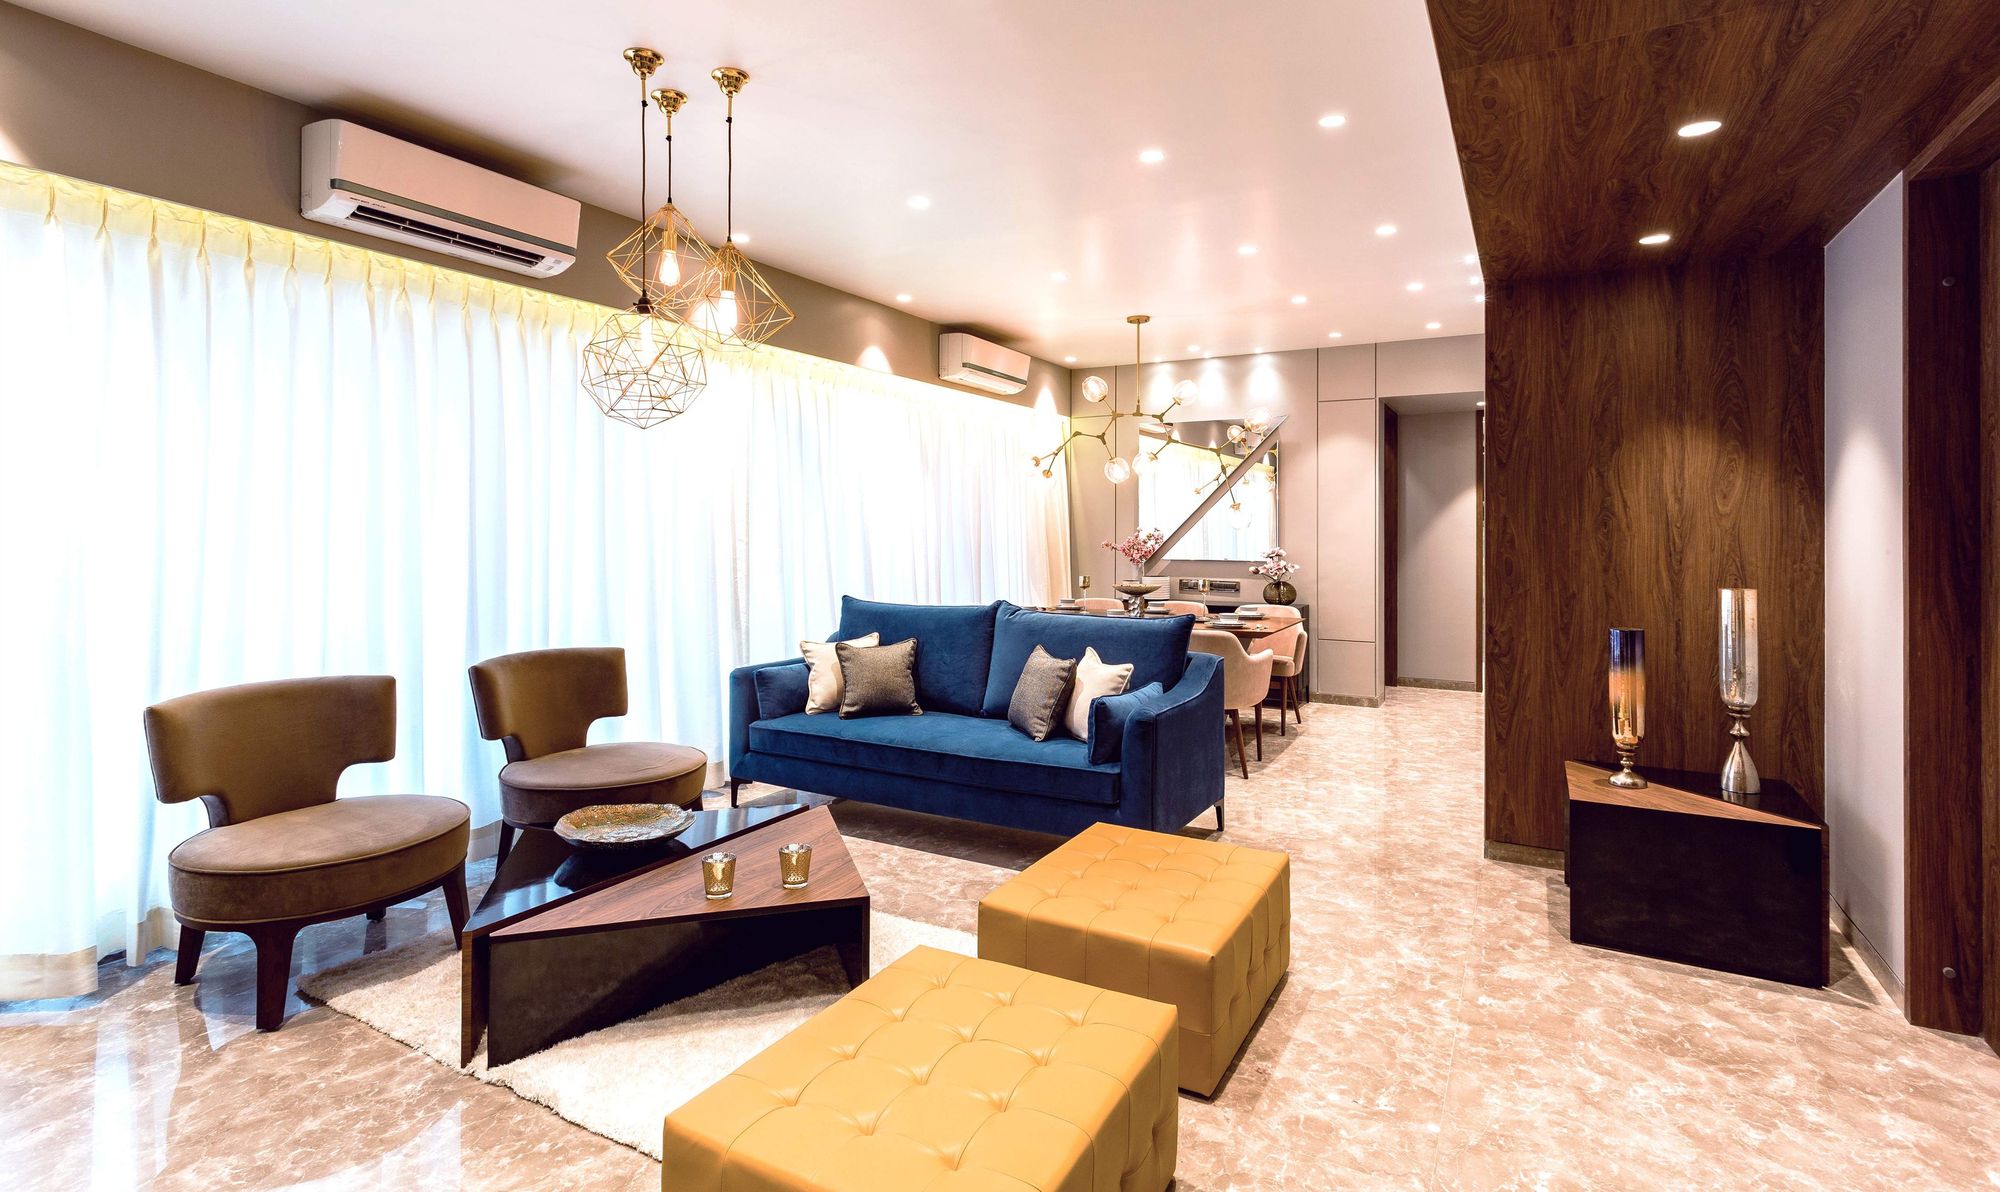
13 · Residential
Dedhia Residence
Ghatkopar, Mumbai · 1,100 sq ft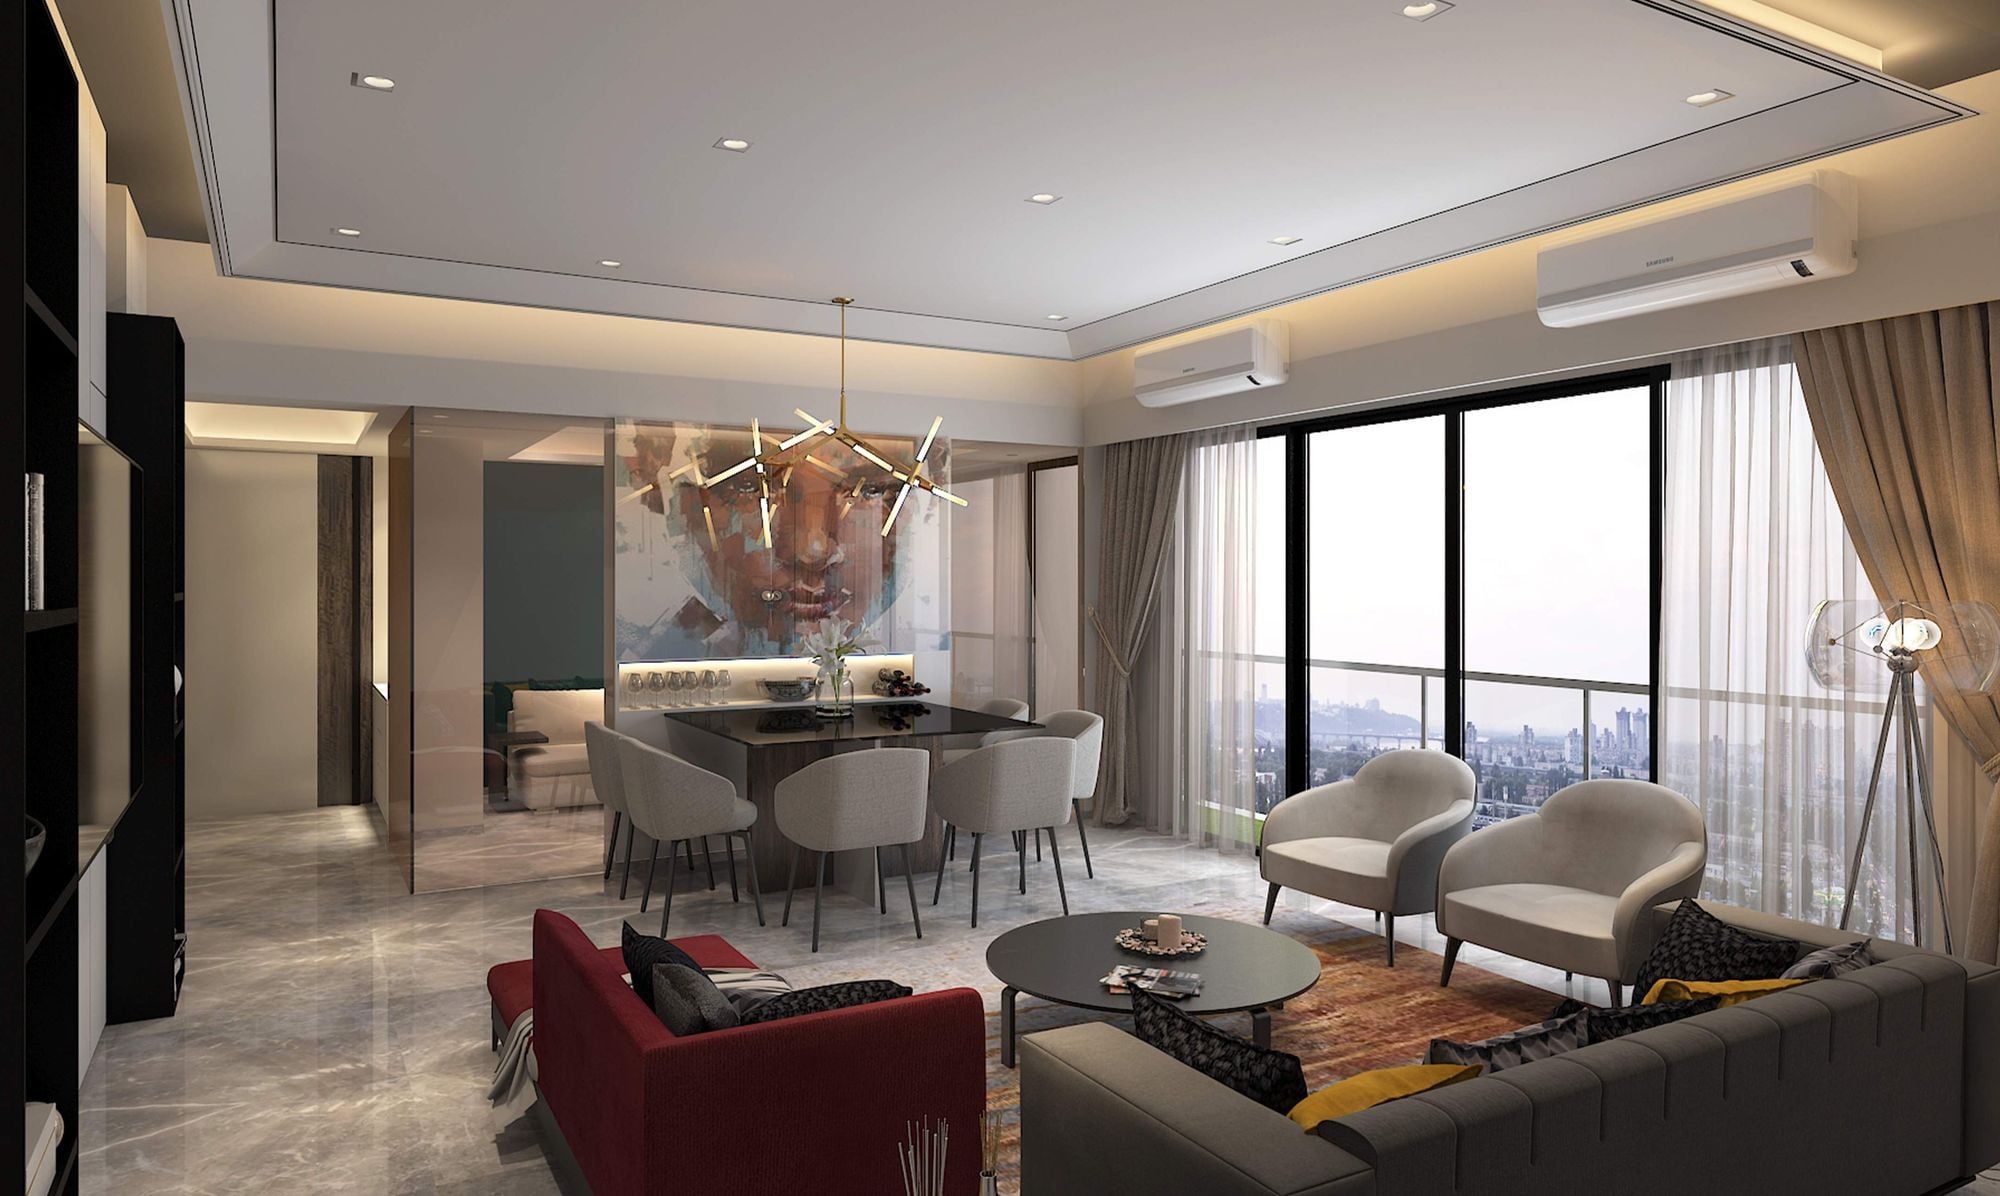
14 · Residential
Vincent Canados Residence
Andheri, Mumbai · 1,200 sq ft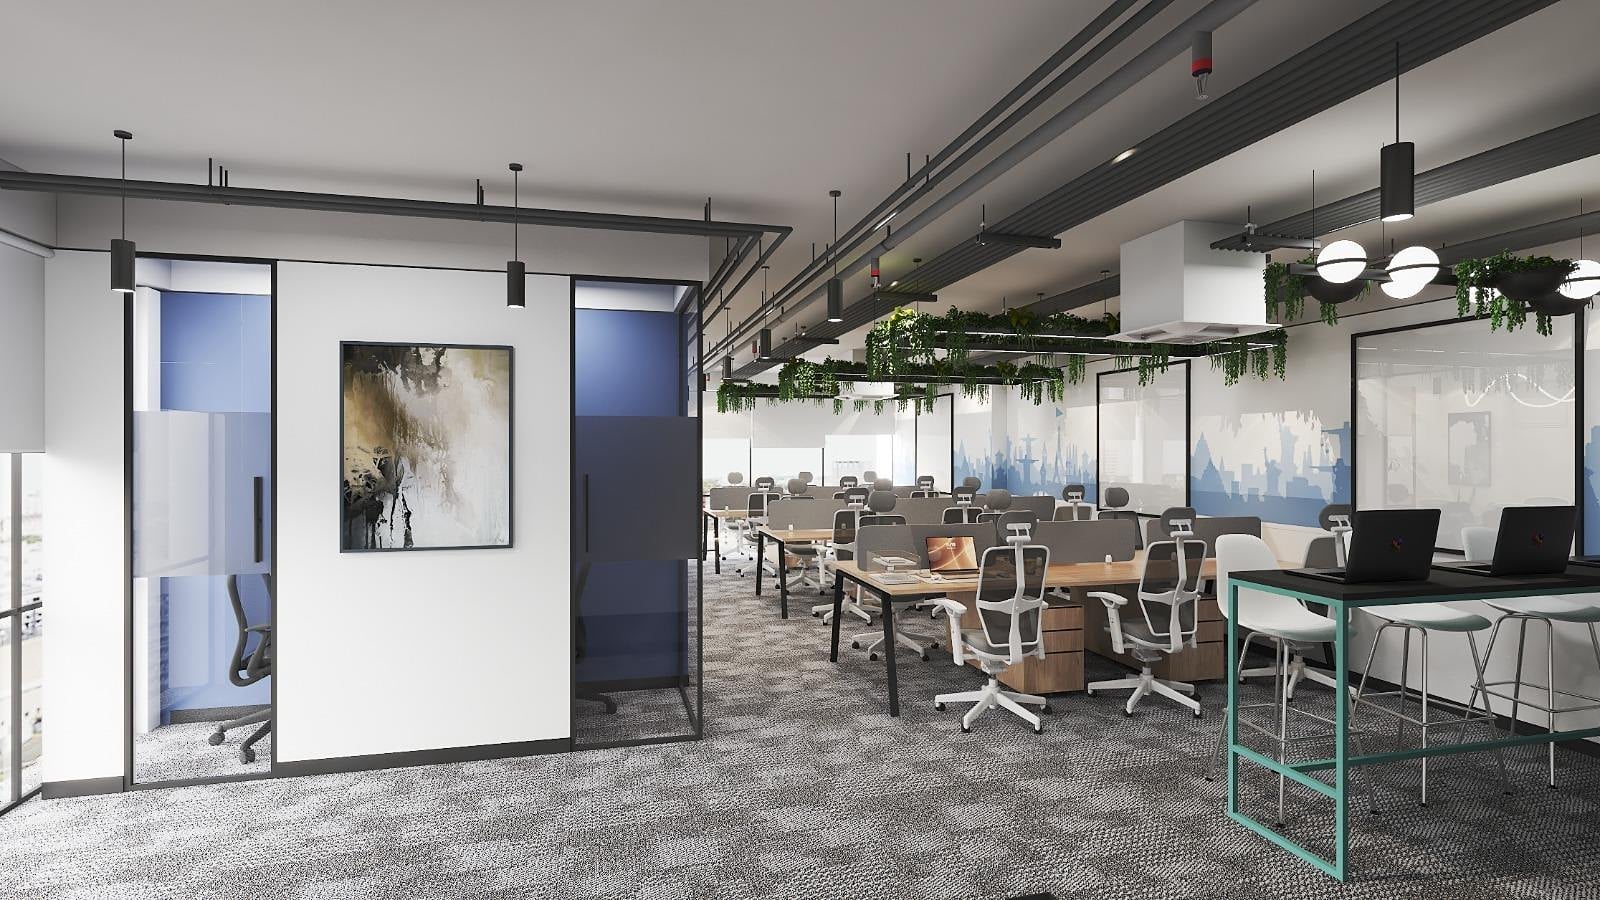
15 · Commercial · 3D design
Navigate Office
Ghatkopar, Mumbai · 850 sq ftArchitecture · 3D design
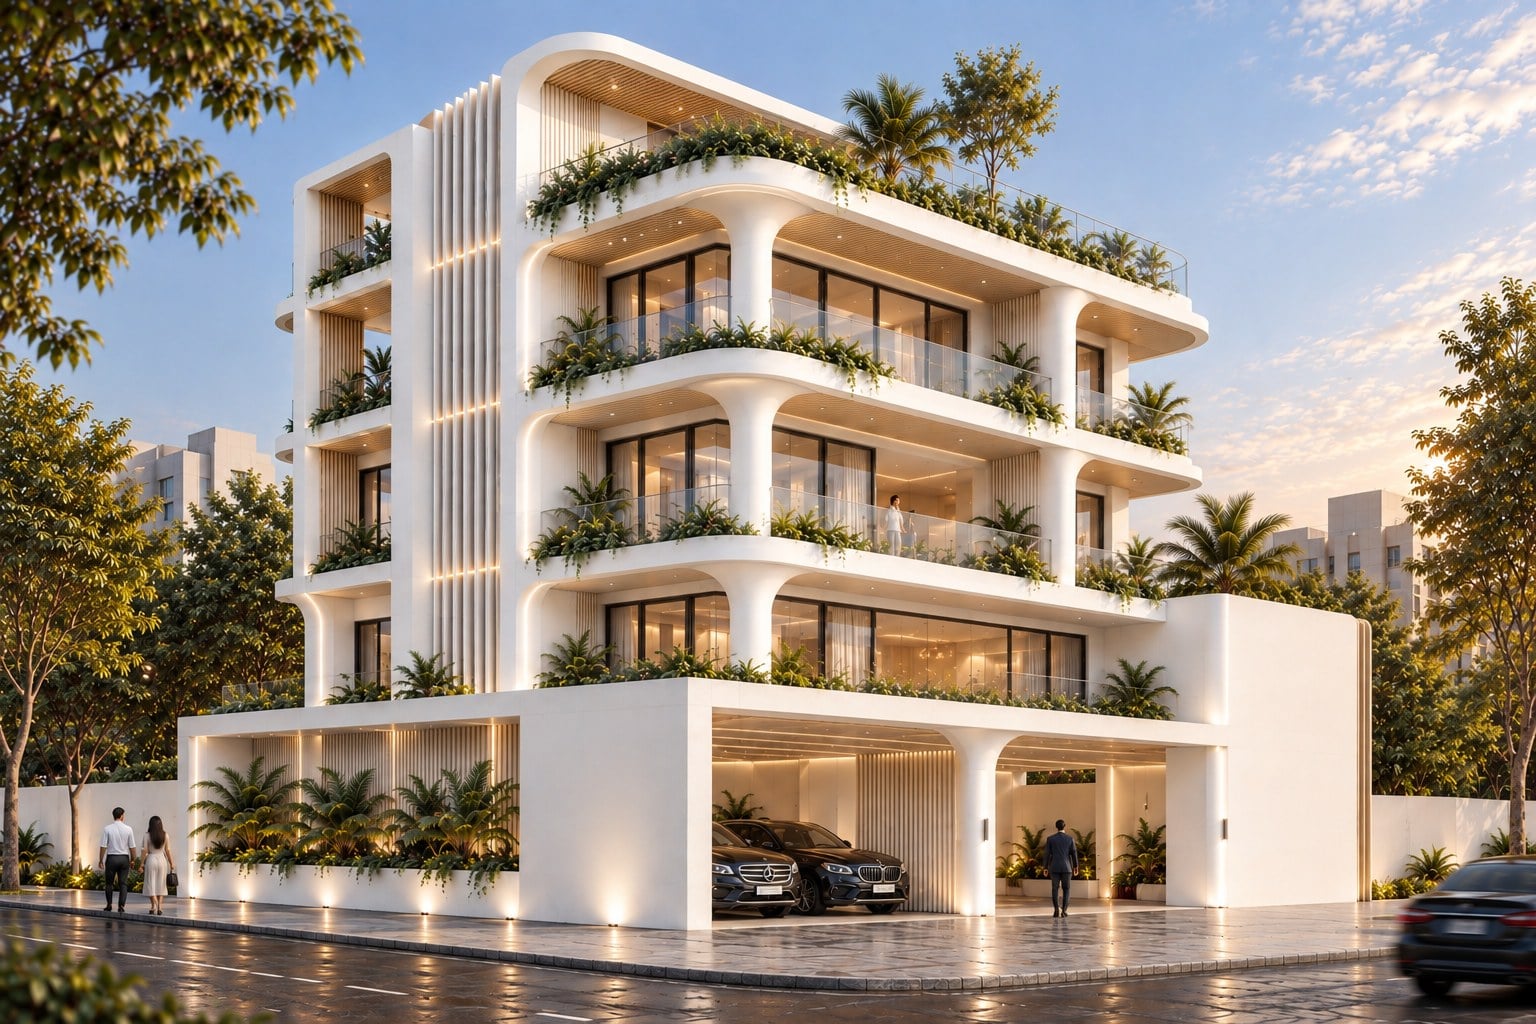
Proposed · 3D design
Proposed bungalow, Vadodara
A multi-level family home with curved, planted terraces on every floor, deep shaded balconies and a covered car porch, designed so each level opens to greenery and light.
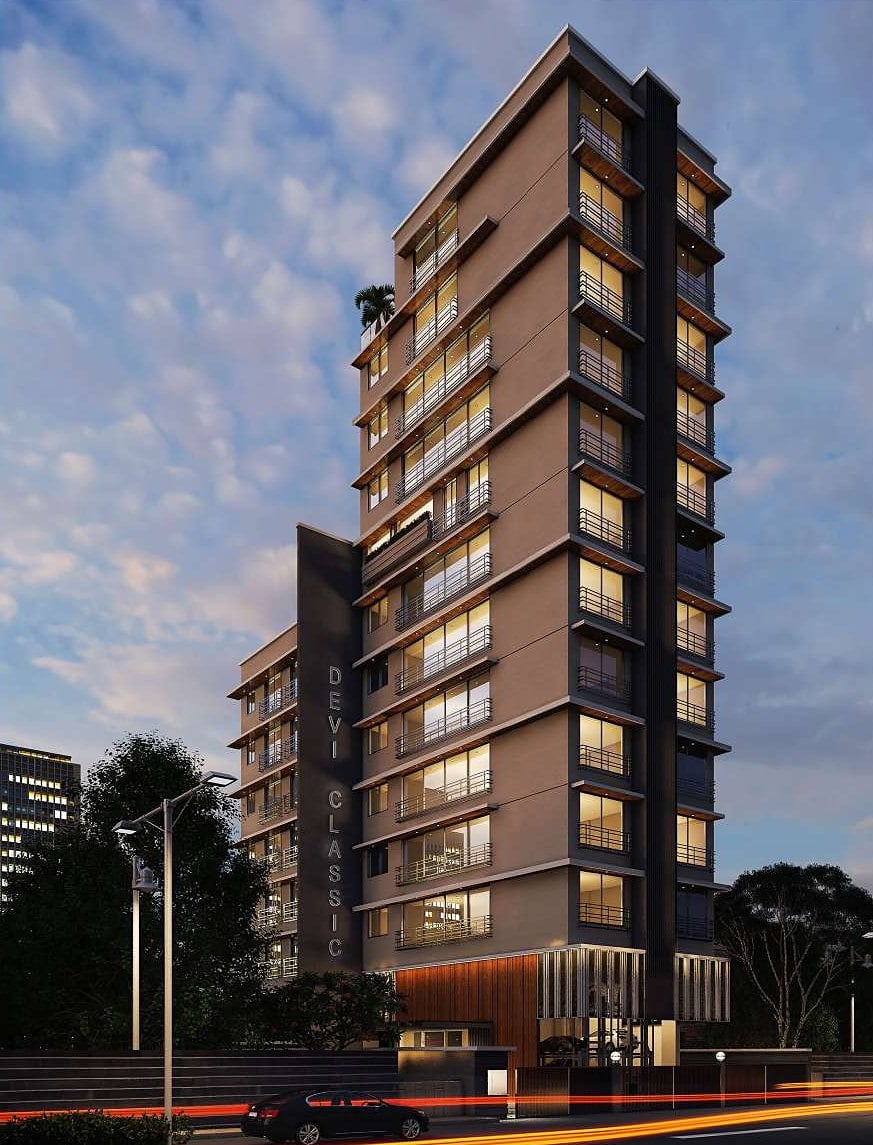
3D design
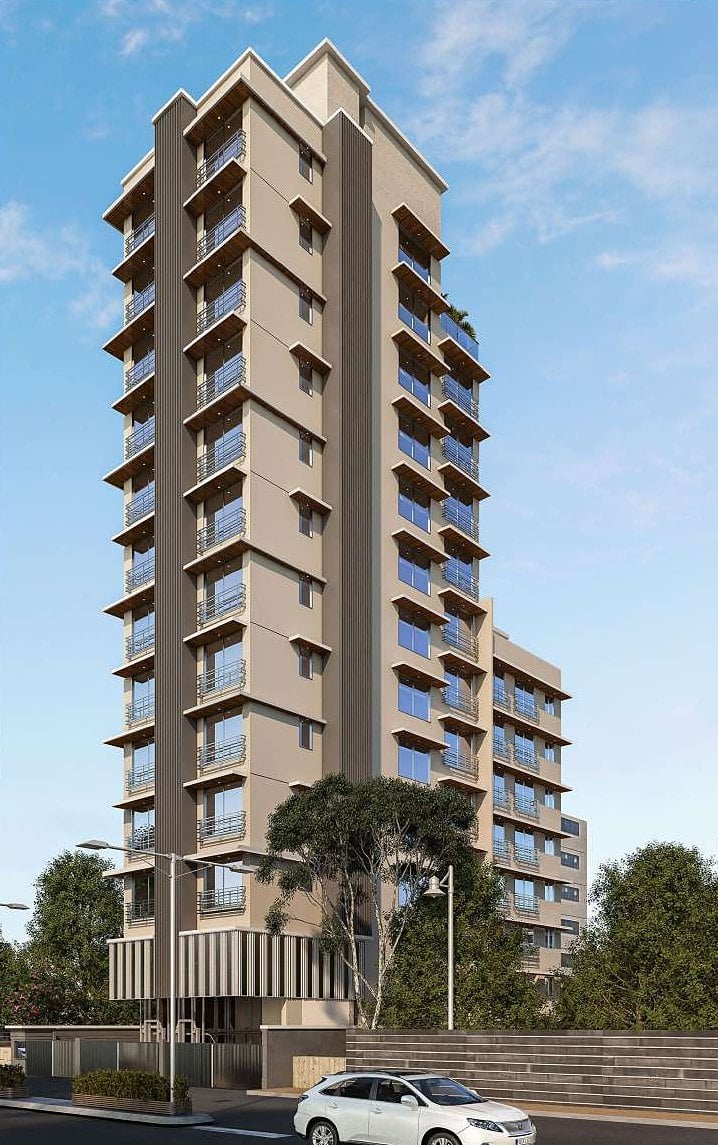
Residential tower
A slender residential tower with dark vertical fins and recessed, softly lit balconies.
3D design
Residential tower
A residential tower with stacked balconies, warm stone tones and a landscaped entrance court.
3D design
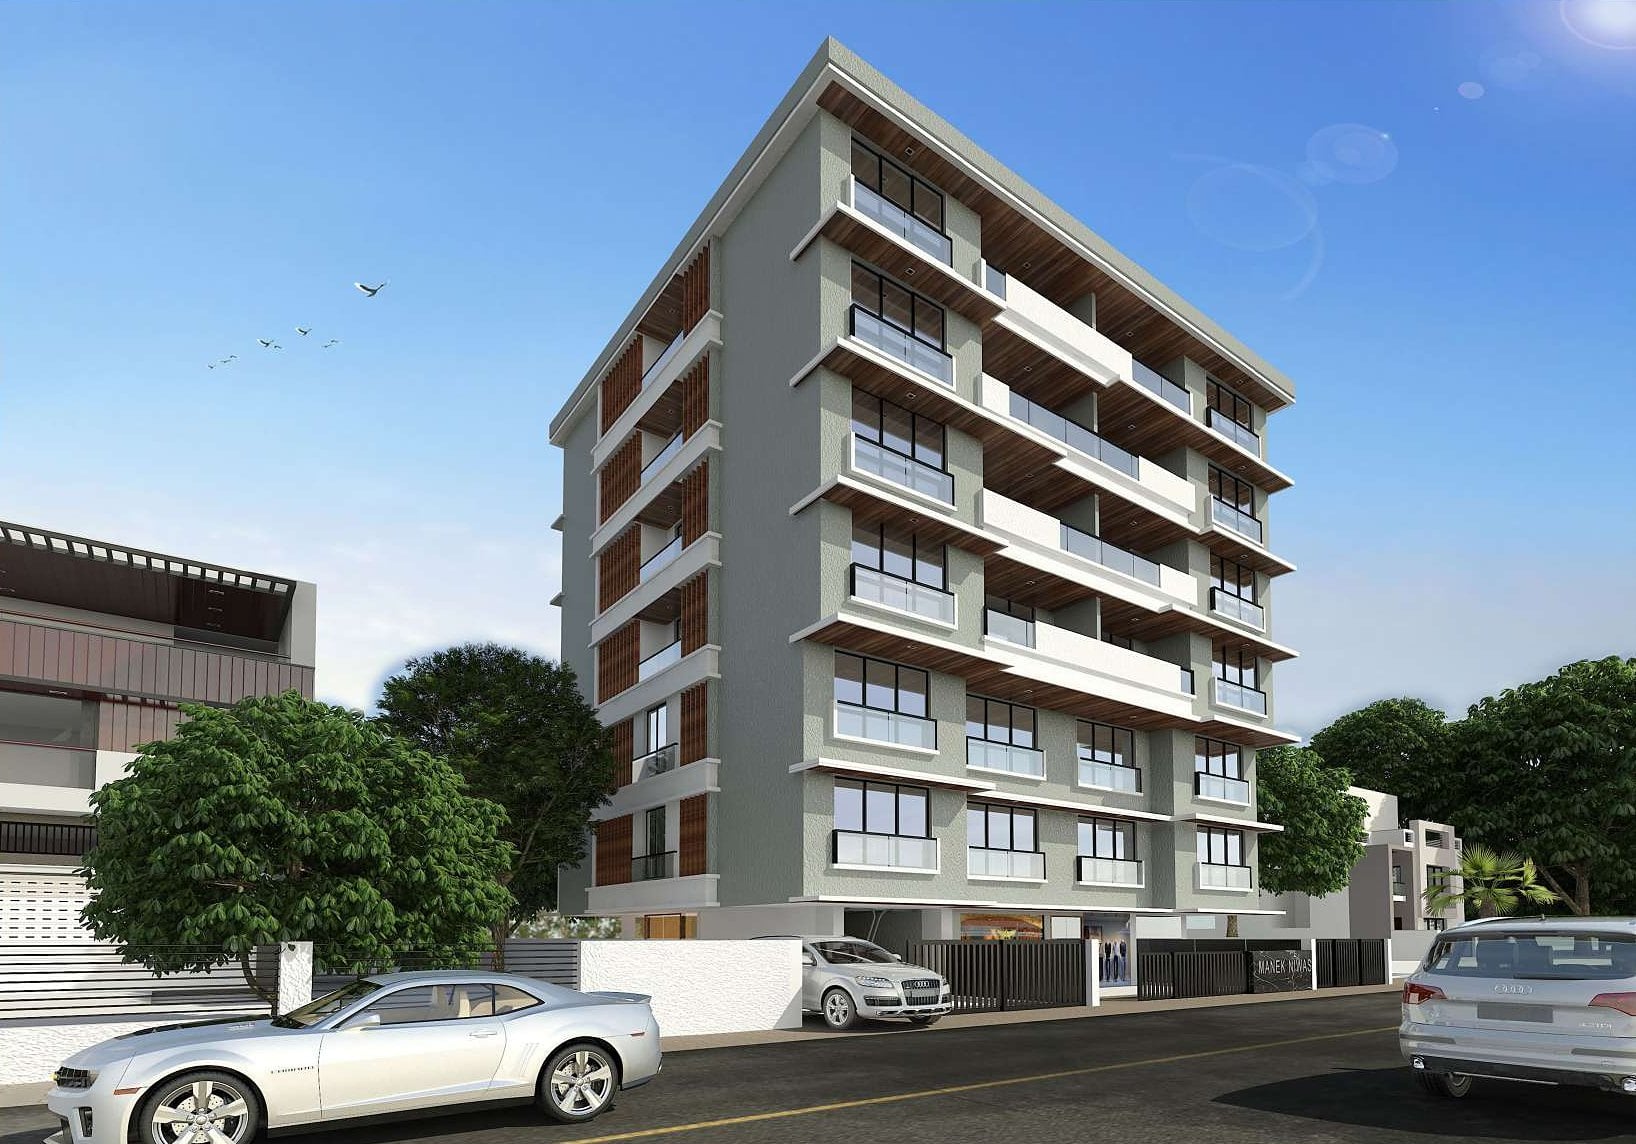
Residential building
A mid-rise residential building with deep balconies and timber-toned accents that soften the street front.
Concepts · 3D visualisations · Featured by Covet House, Portugal
Designs our clients fell in love with