← All work
Navigate Office
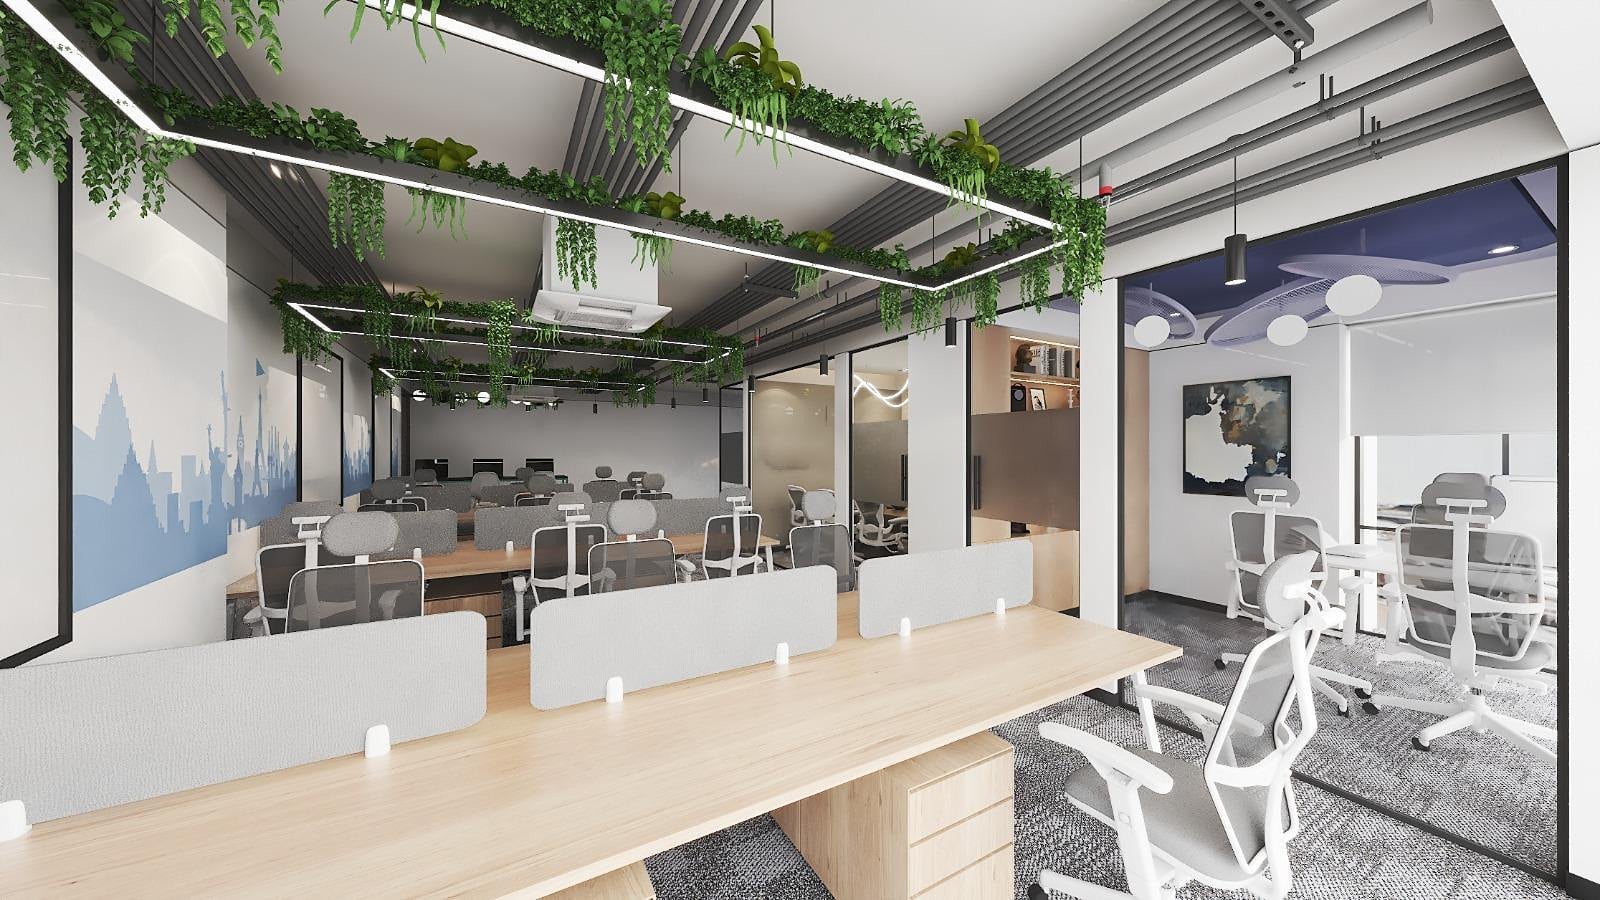
An 850 sq ft technology office in Ghatkopar with a planted ceiling, open workstations, a director's cabin and two meeting rooms.
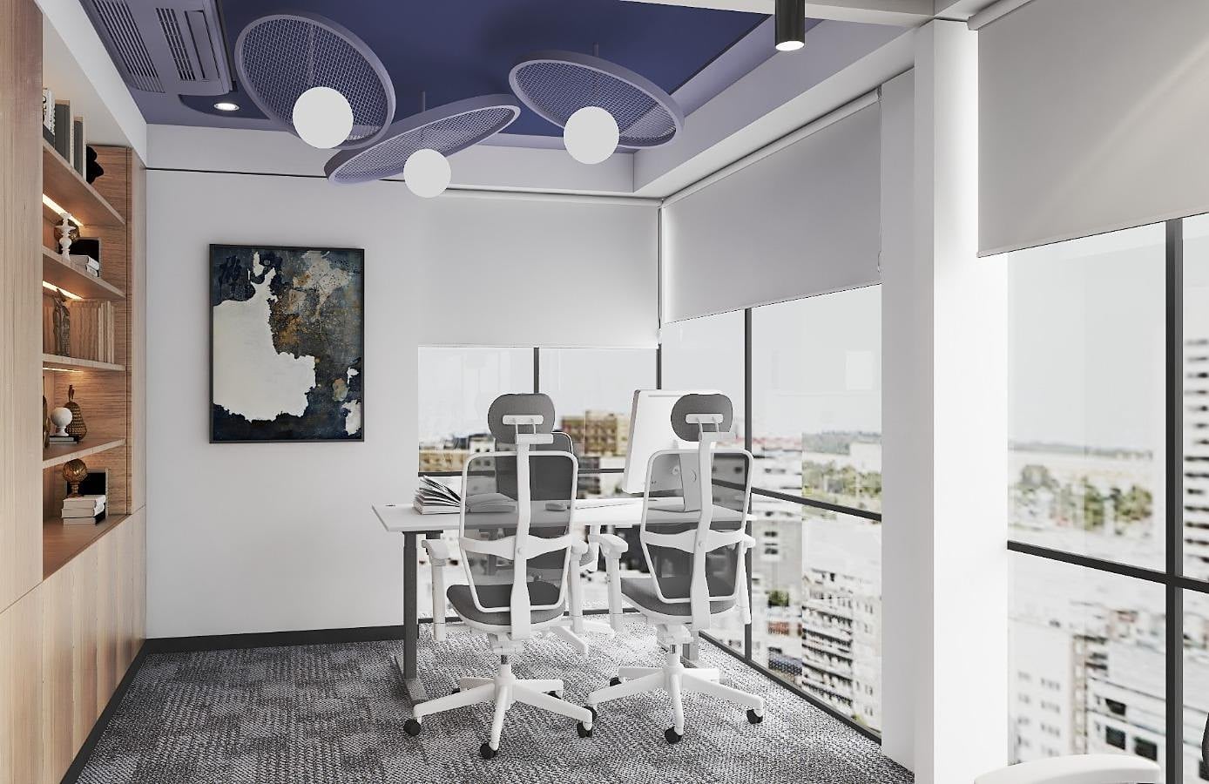
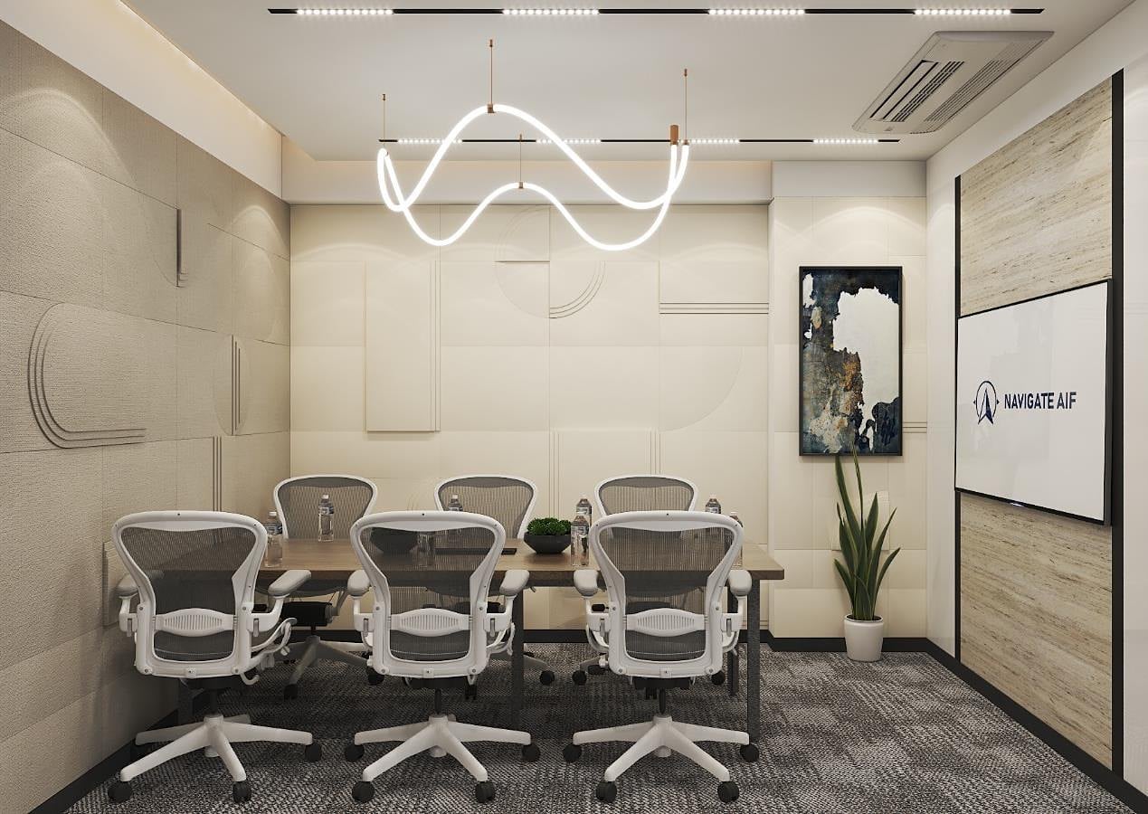
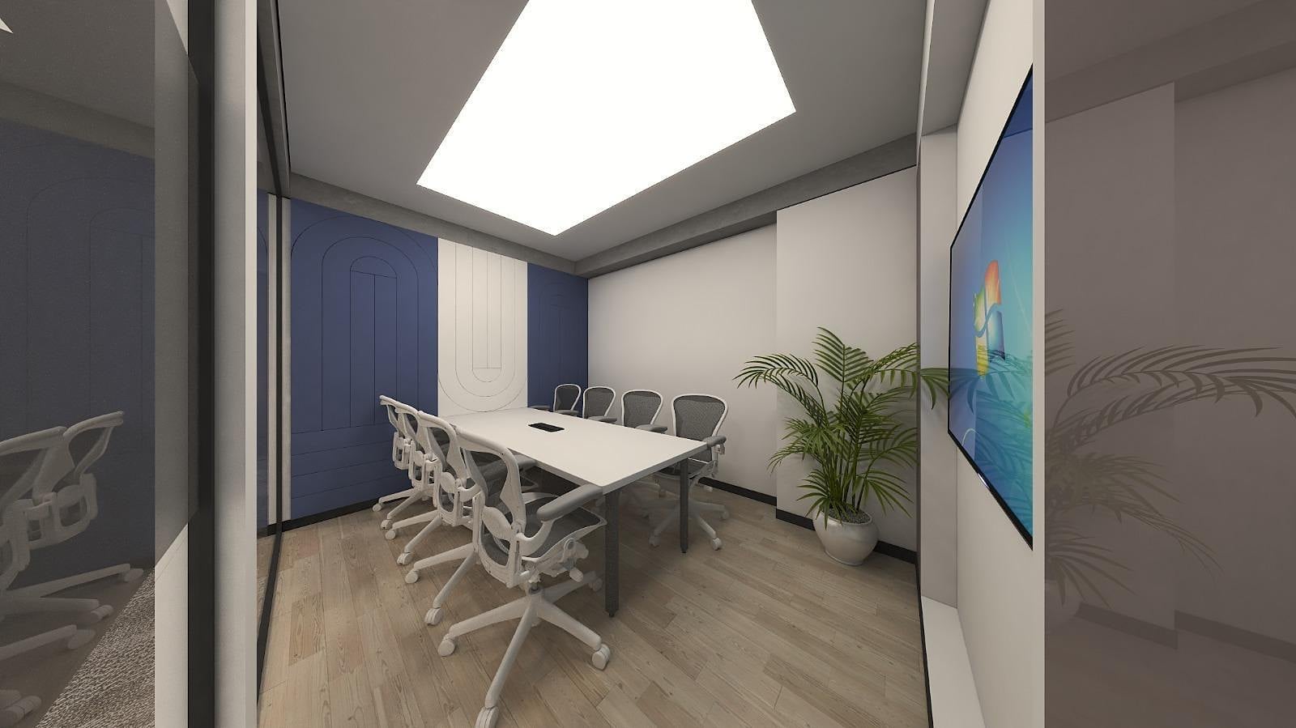
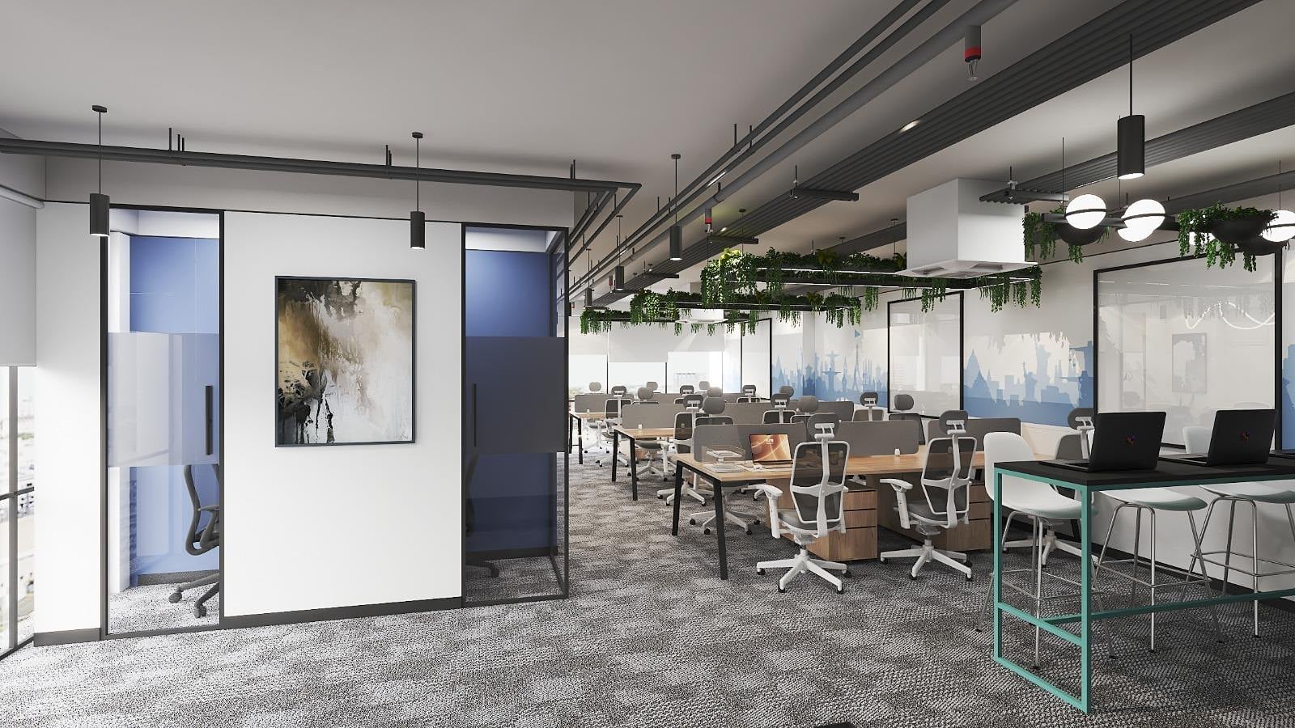
Designed for Finoledge Tech, this 850 sq ft office fits open workstations, a director's cabin, a conference room and a meeting room into a compact floor without losing a sense of openness.
A suspended planter runs above the workstations, sculpted blue ceilings mark the cabins, and soft wall textures and a wave light give the conference room its character. These views are from our 3D design.
3D designThese views are from our 3D design for the project.
- Location
- Ghatkopar, Mumbai
- Type
- Office interior
- Area
- 850 sq ft
- Year
- 2026