AS Architects
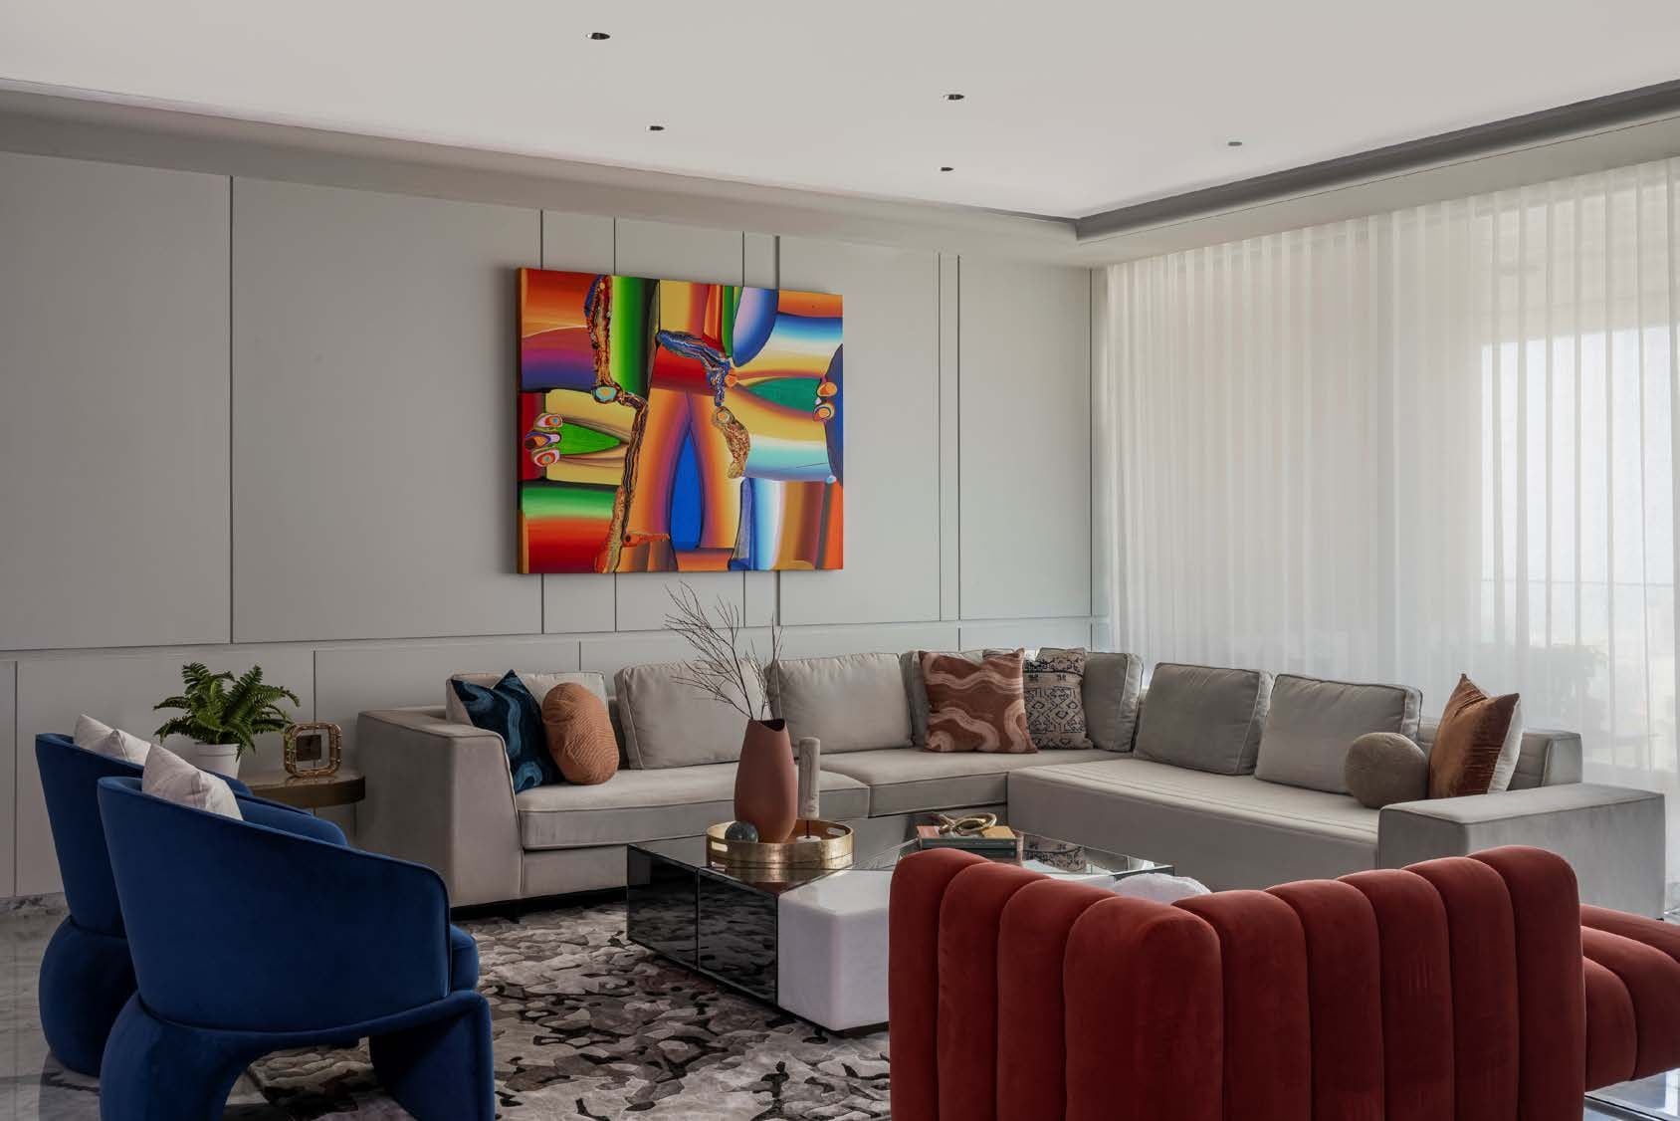
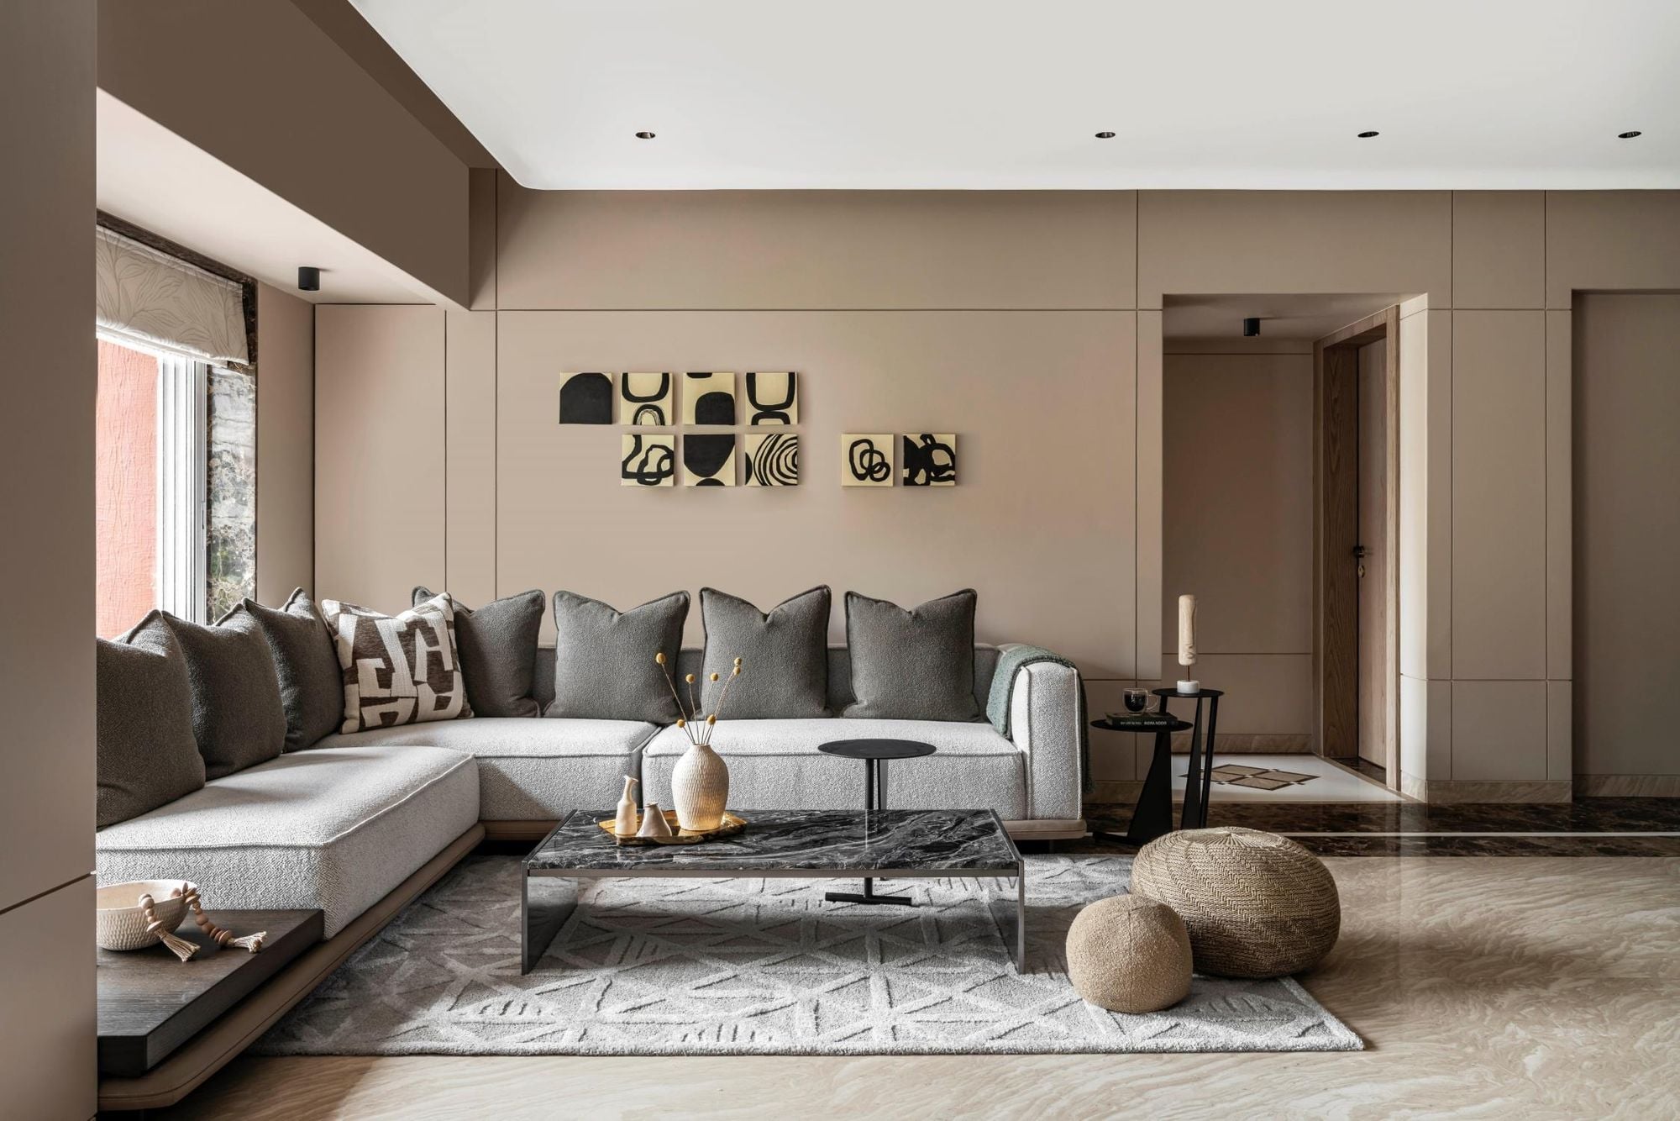
Living room with grey sectional sofa and sculptural wall art
← All work

Shah Residence

A warm, layered family home with carved relief panels, a swing seat and a red-walled den.

A 1,650 sq ft apartment in Vile Parle East where natural timber, textured relief panels and soft greys set a calm backdrop for family life.

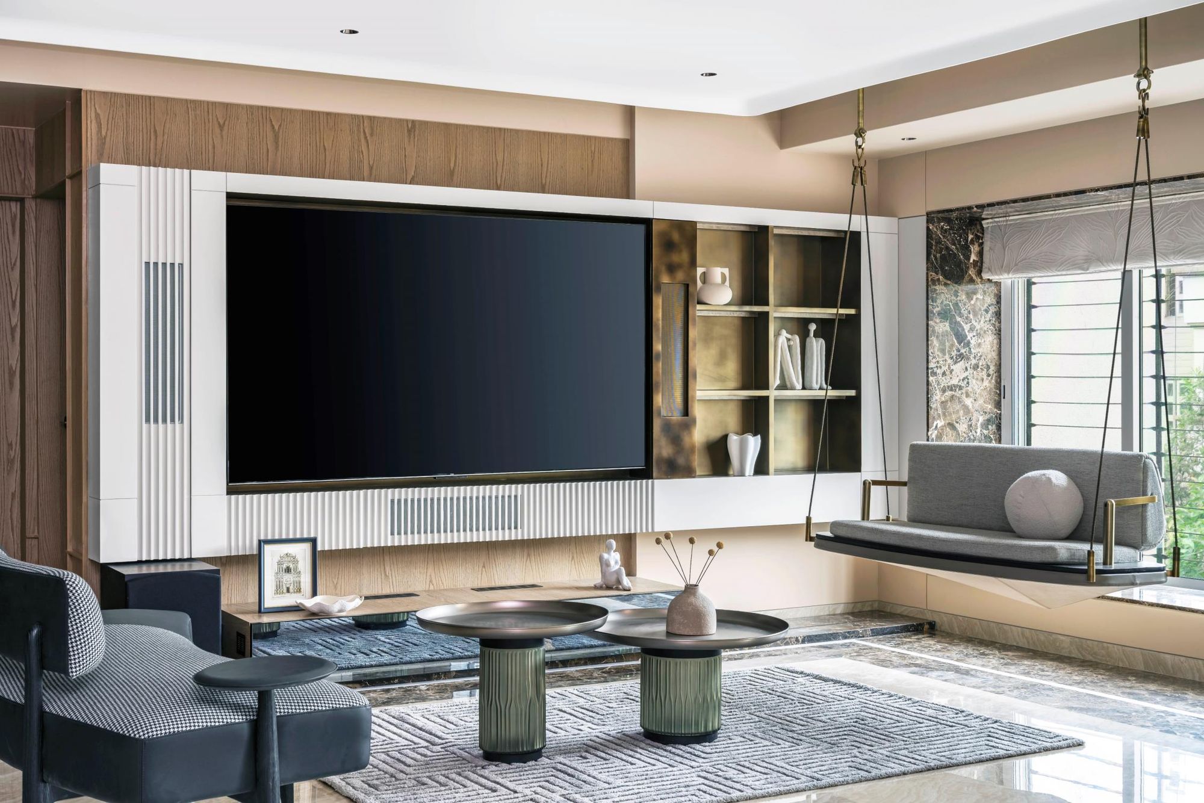
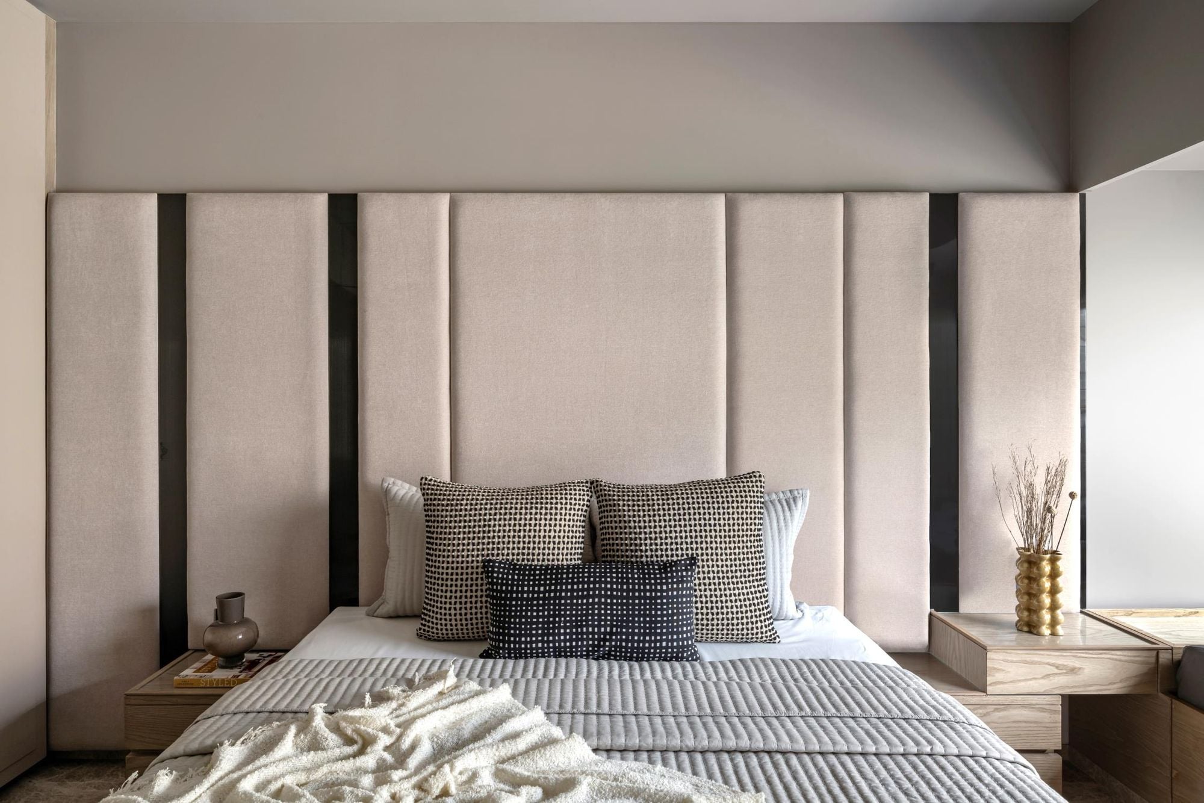
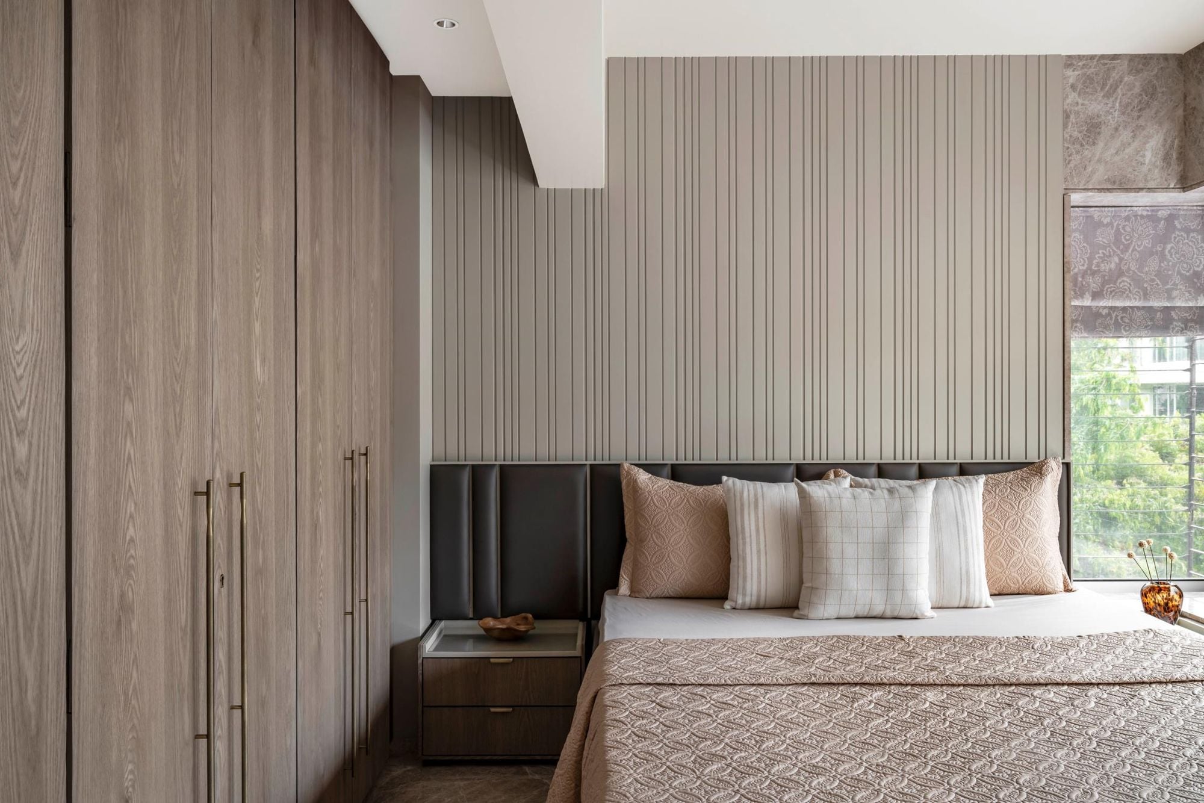
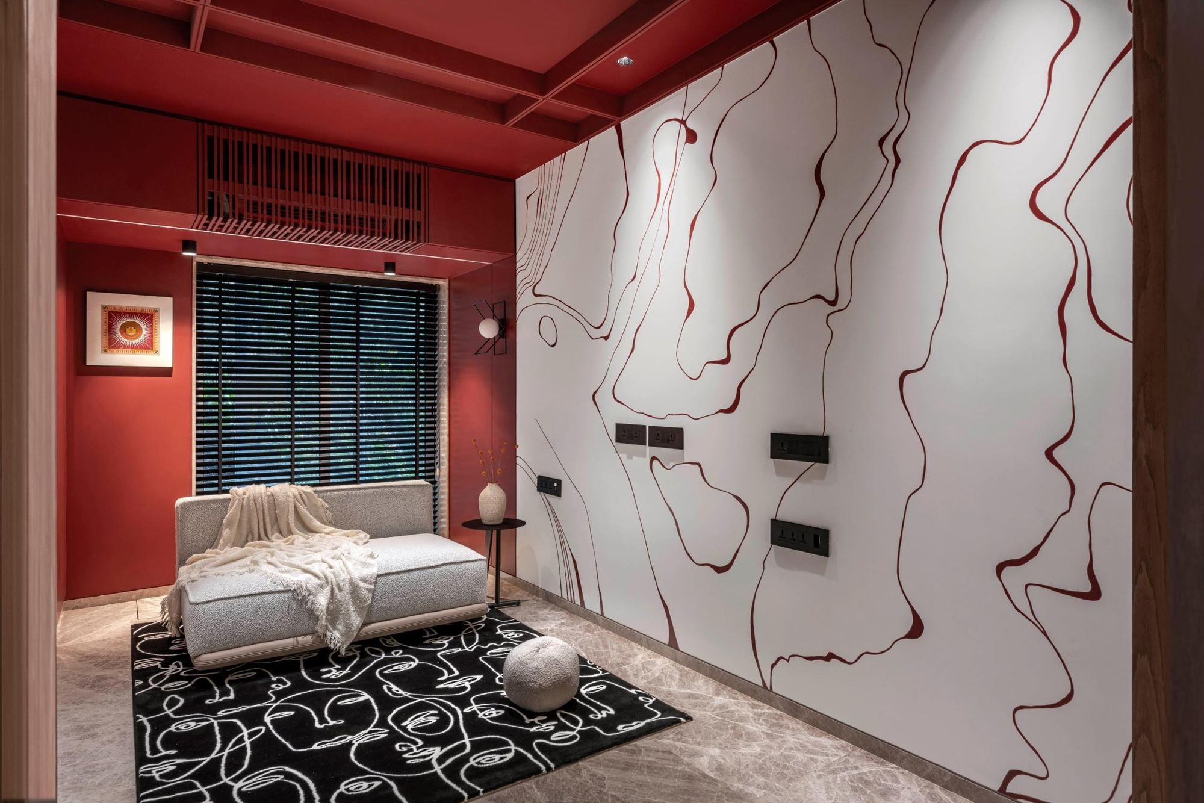
The living room pairs a fluted TV wall with a hanging swing seat, the bedrooms use tall upholstered headboards and ribbed panelling, and a deep red den adds a bold moment at the end of the home.

Location
Vile Parle East, Mumbai
Type
Apartment interior
Area
1,650 sq ft
Year
2024
TV wall with fluted panels, display niche and hanging swing seat
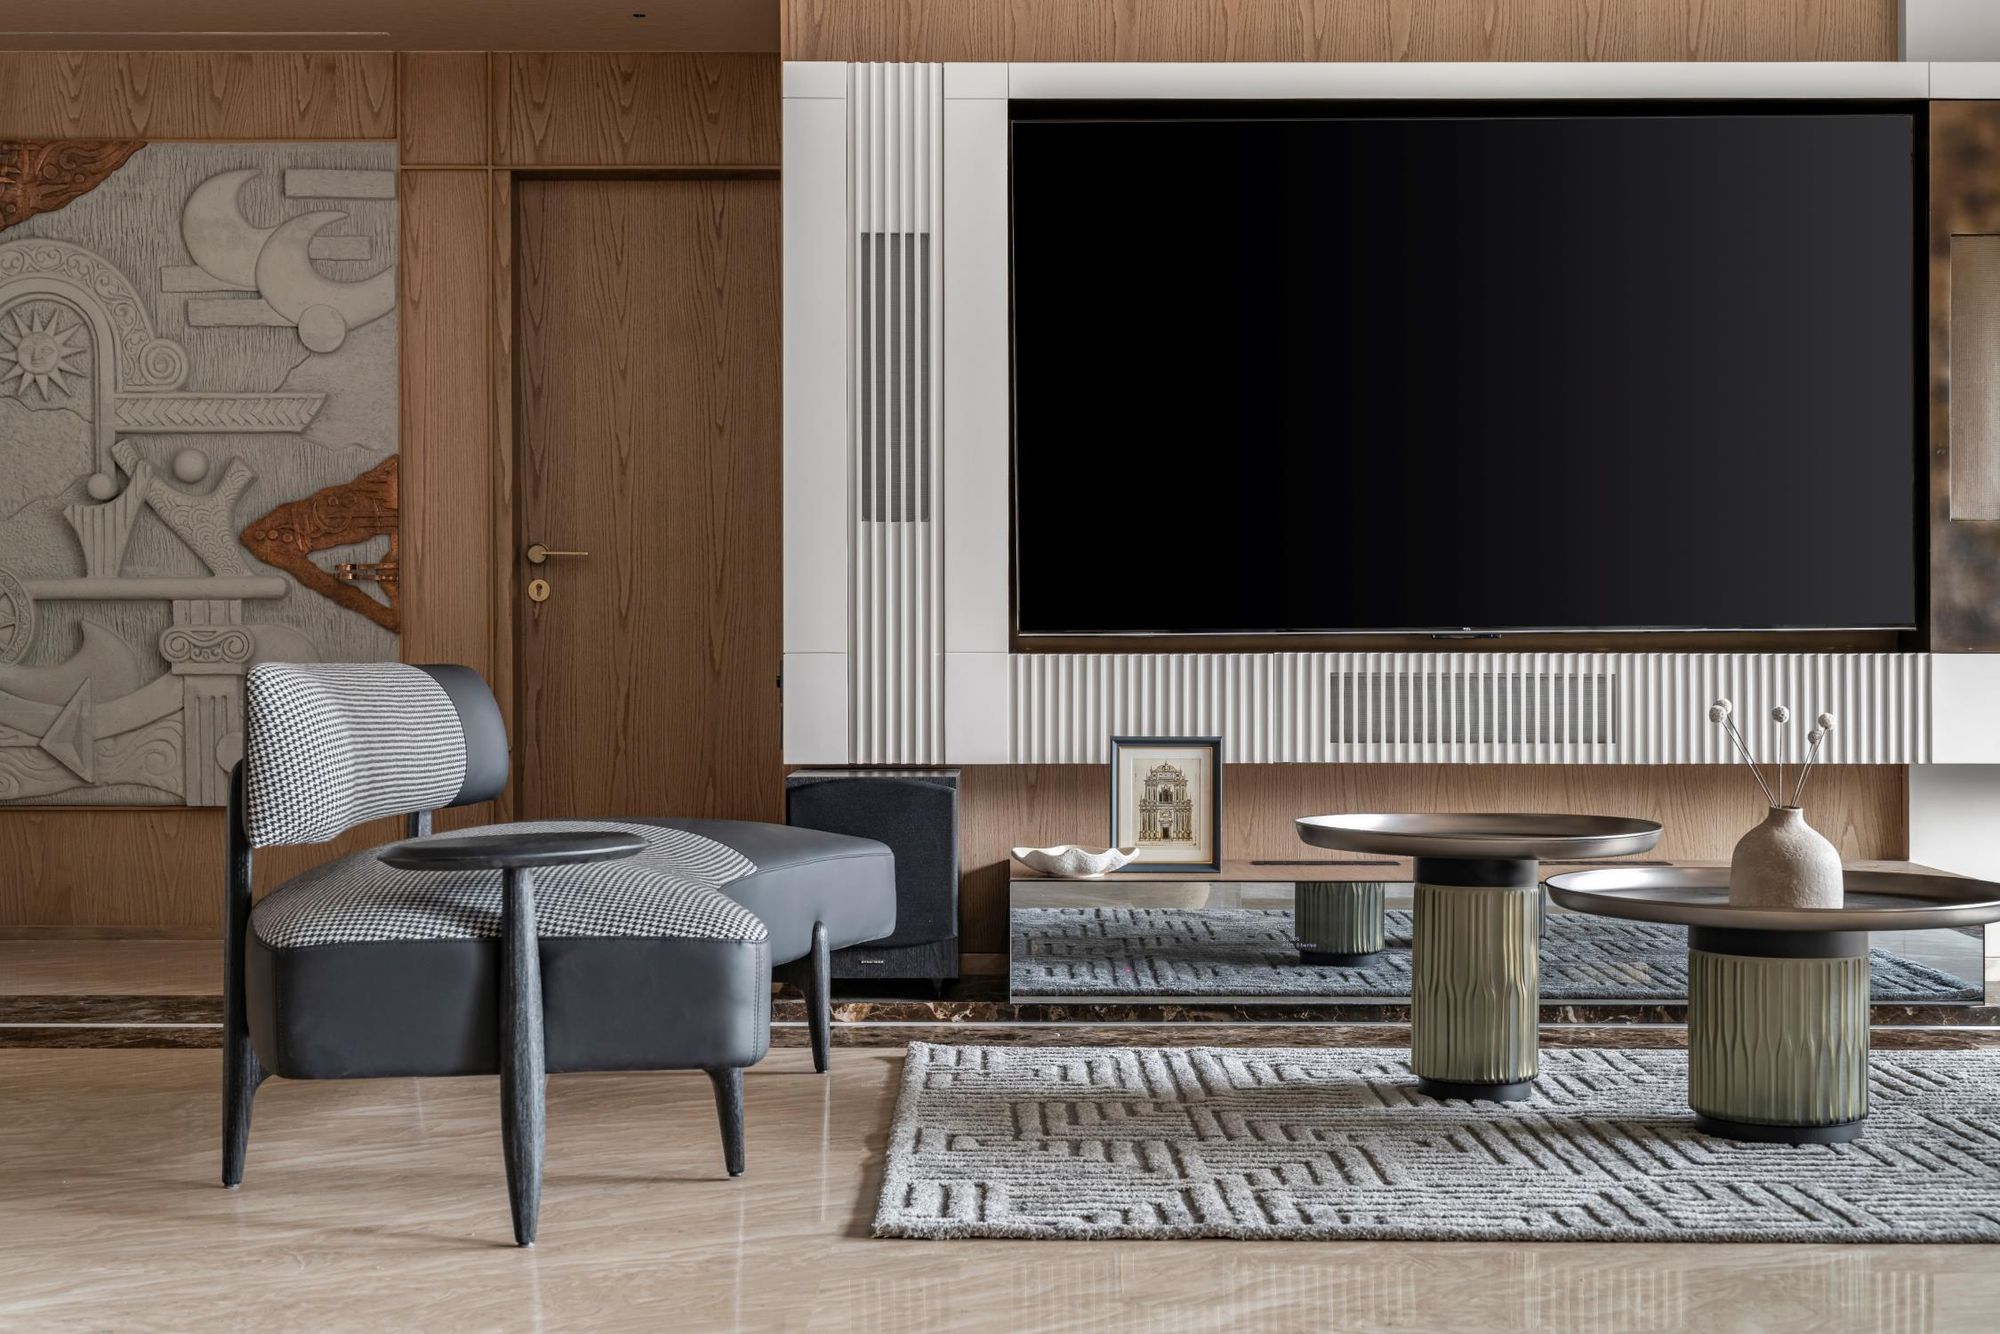
Living room with relief artwork panel and TV wall
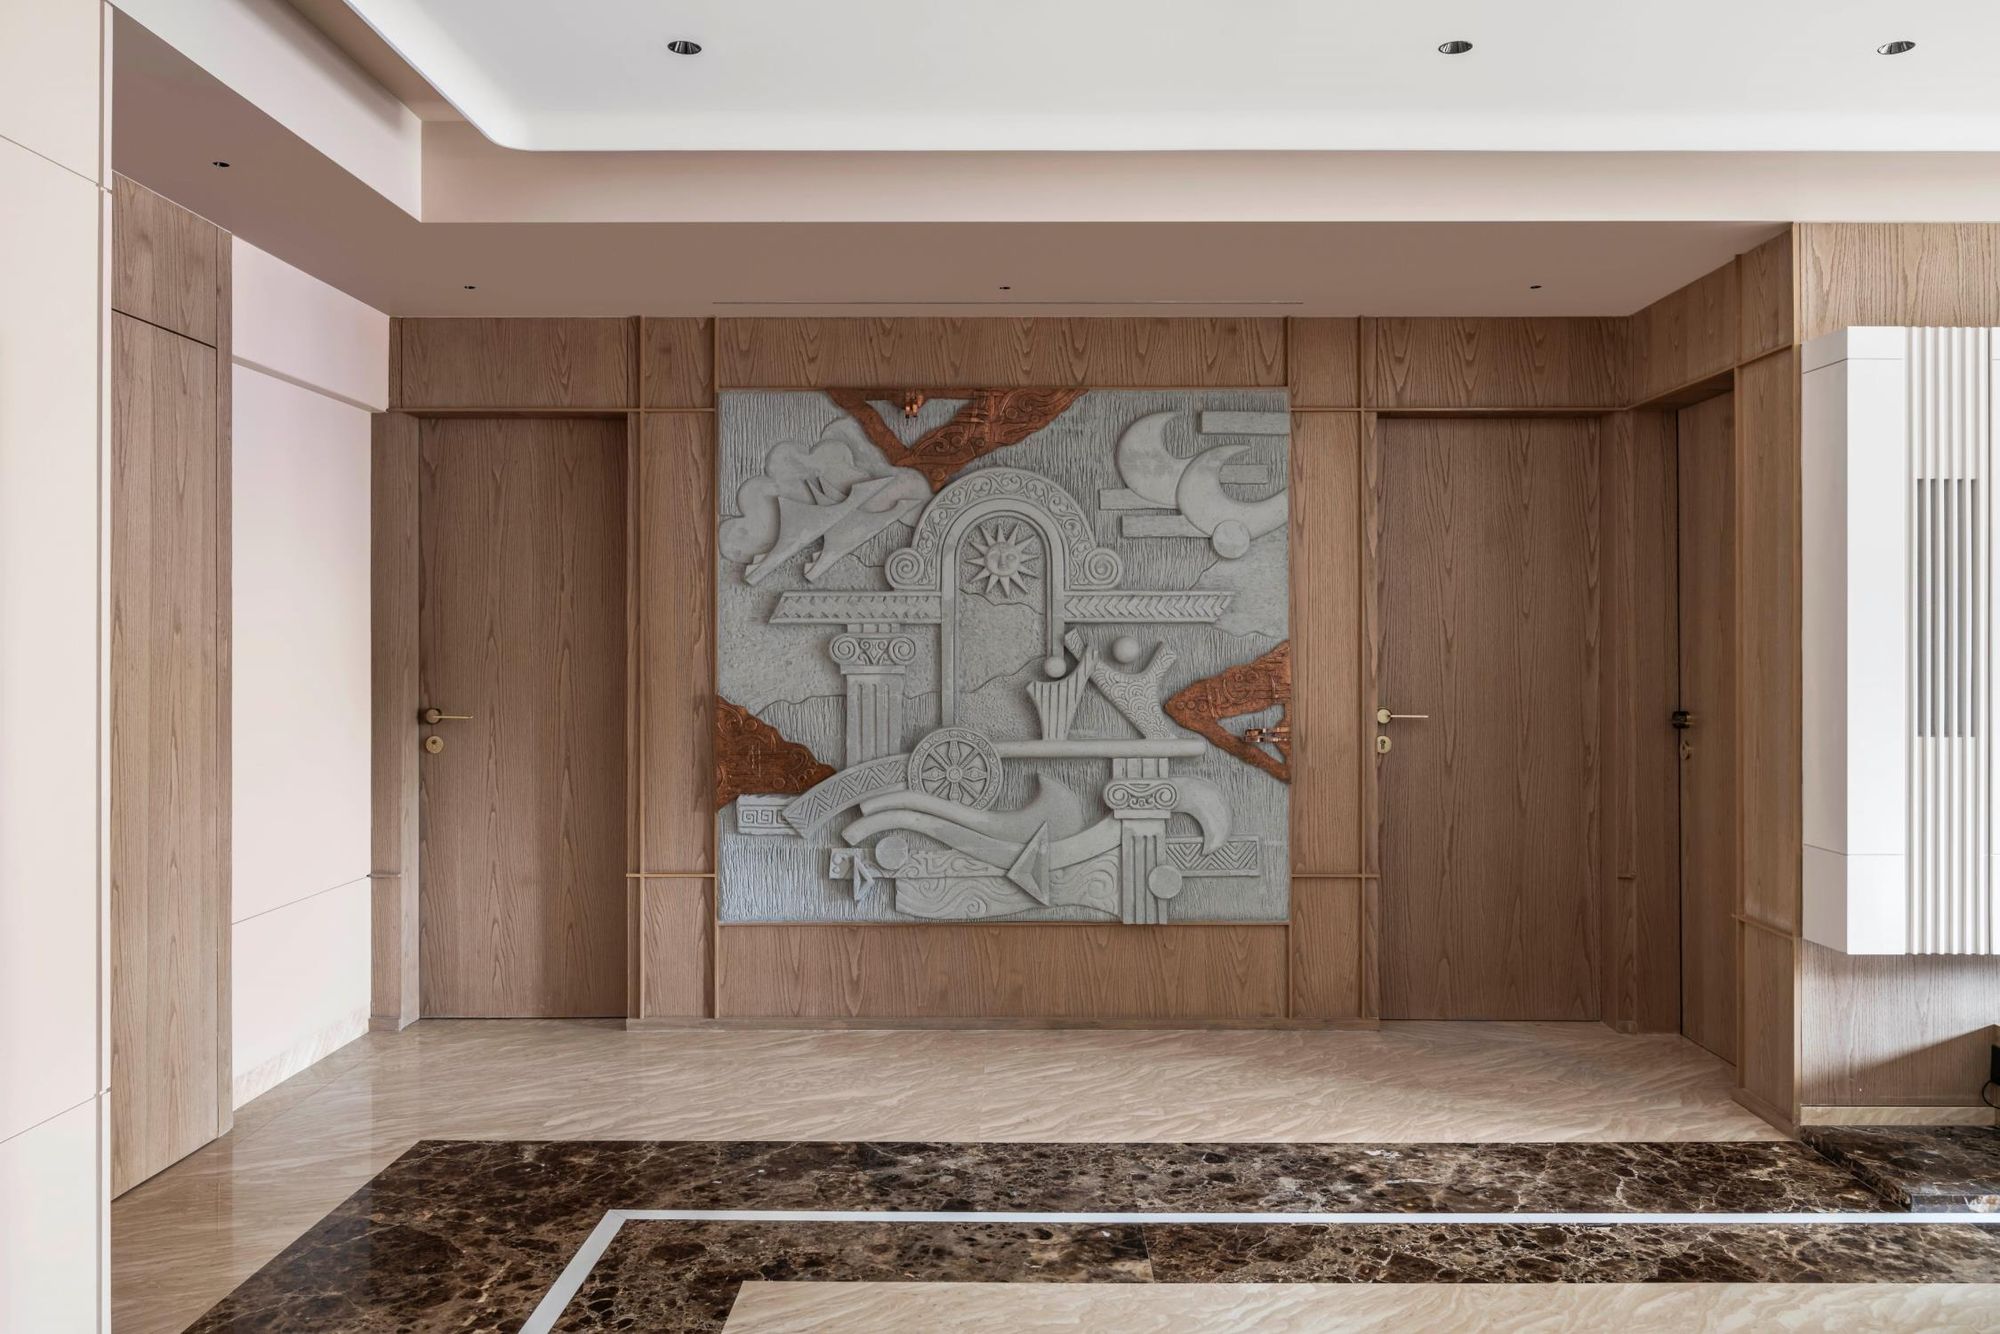
Entrance wall with carved relief panel and timber doors
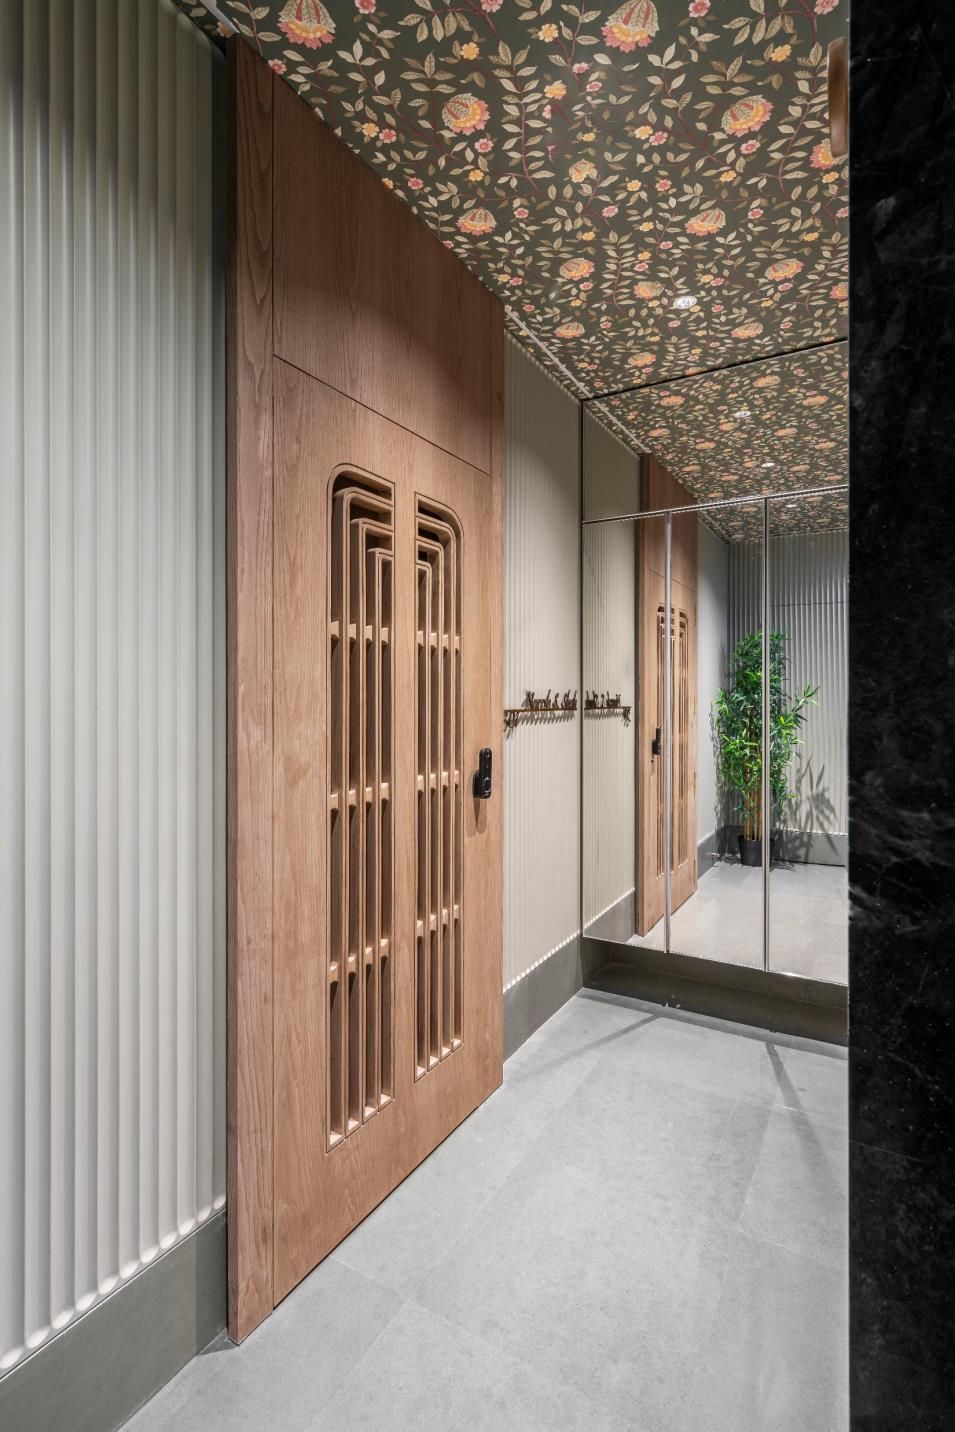
Entrance passage with timber door and patterned ceiling
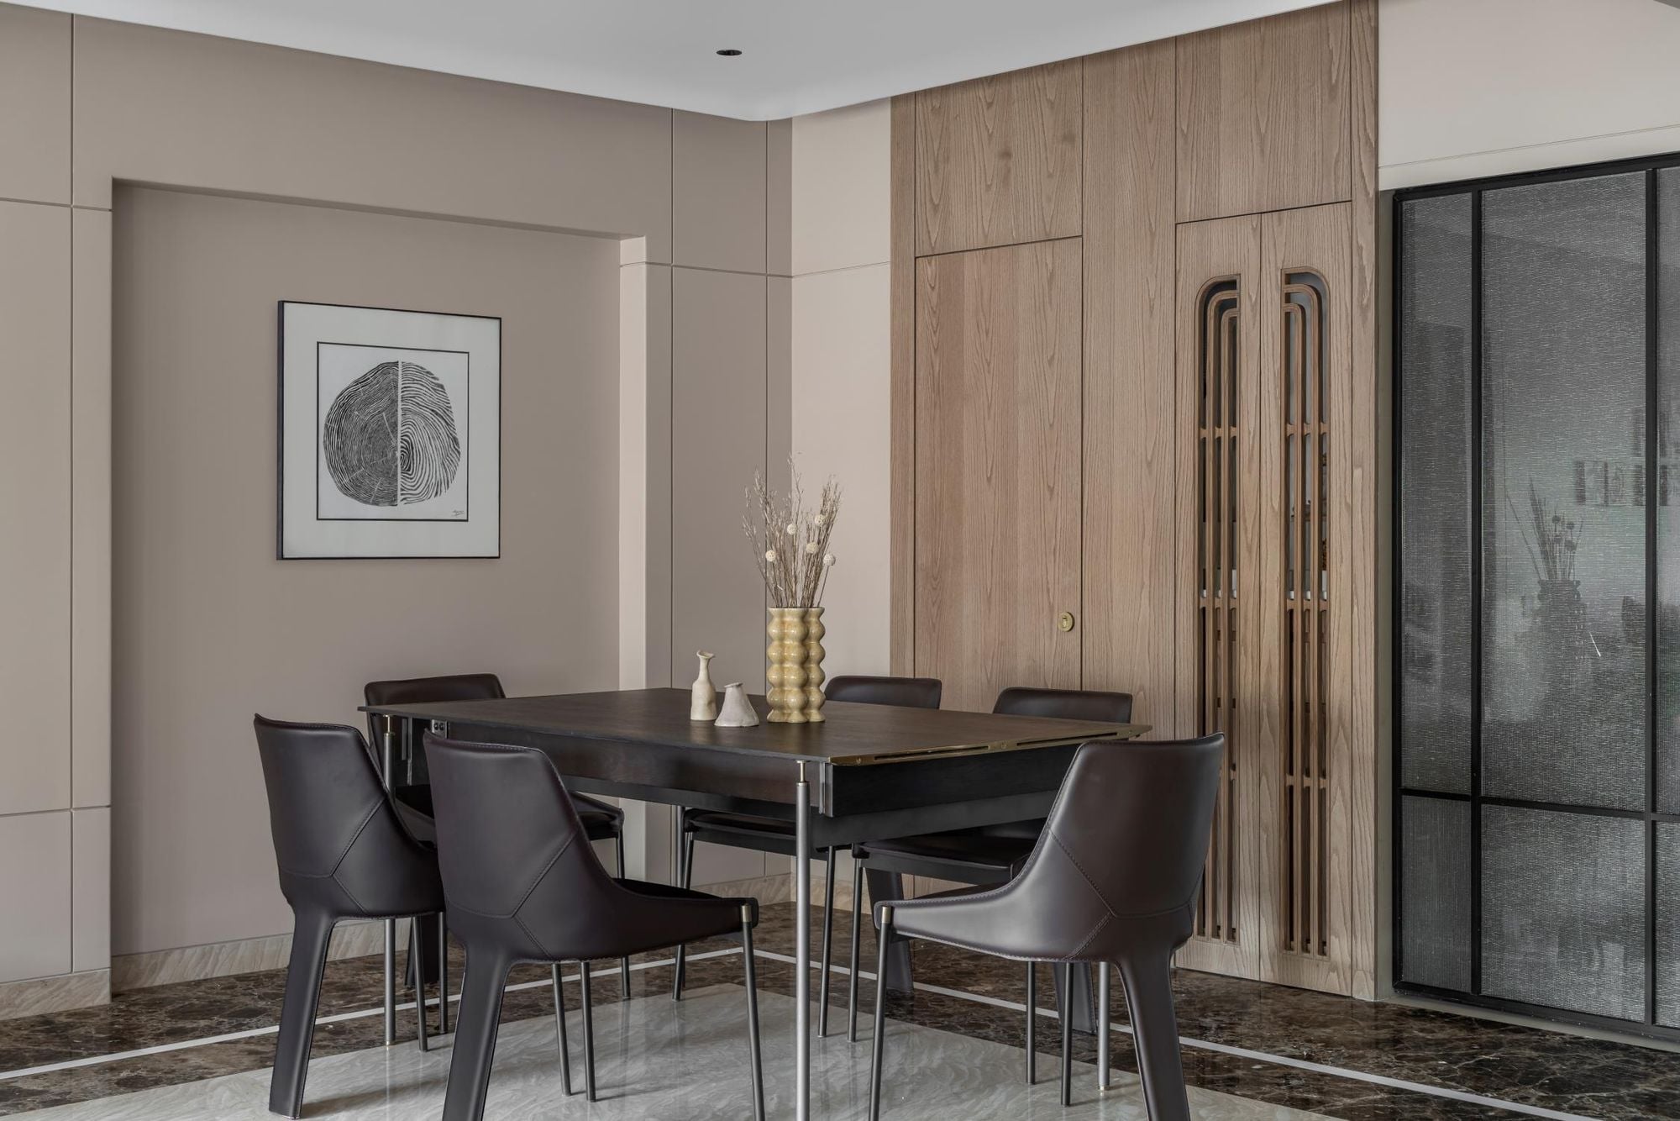
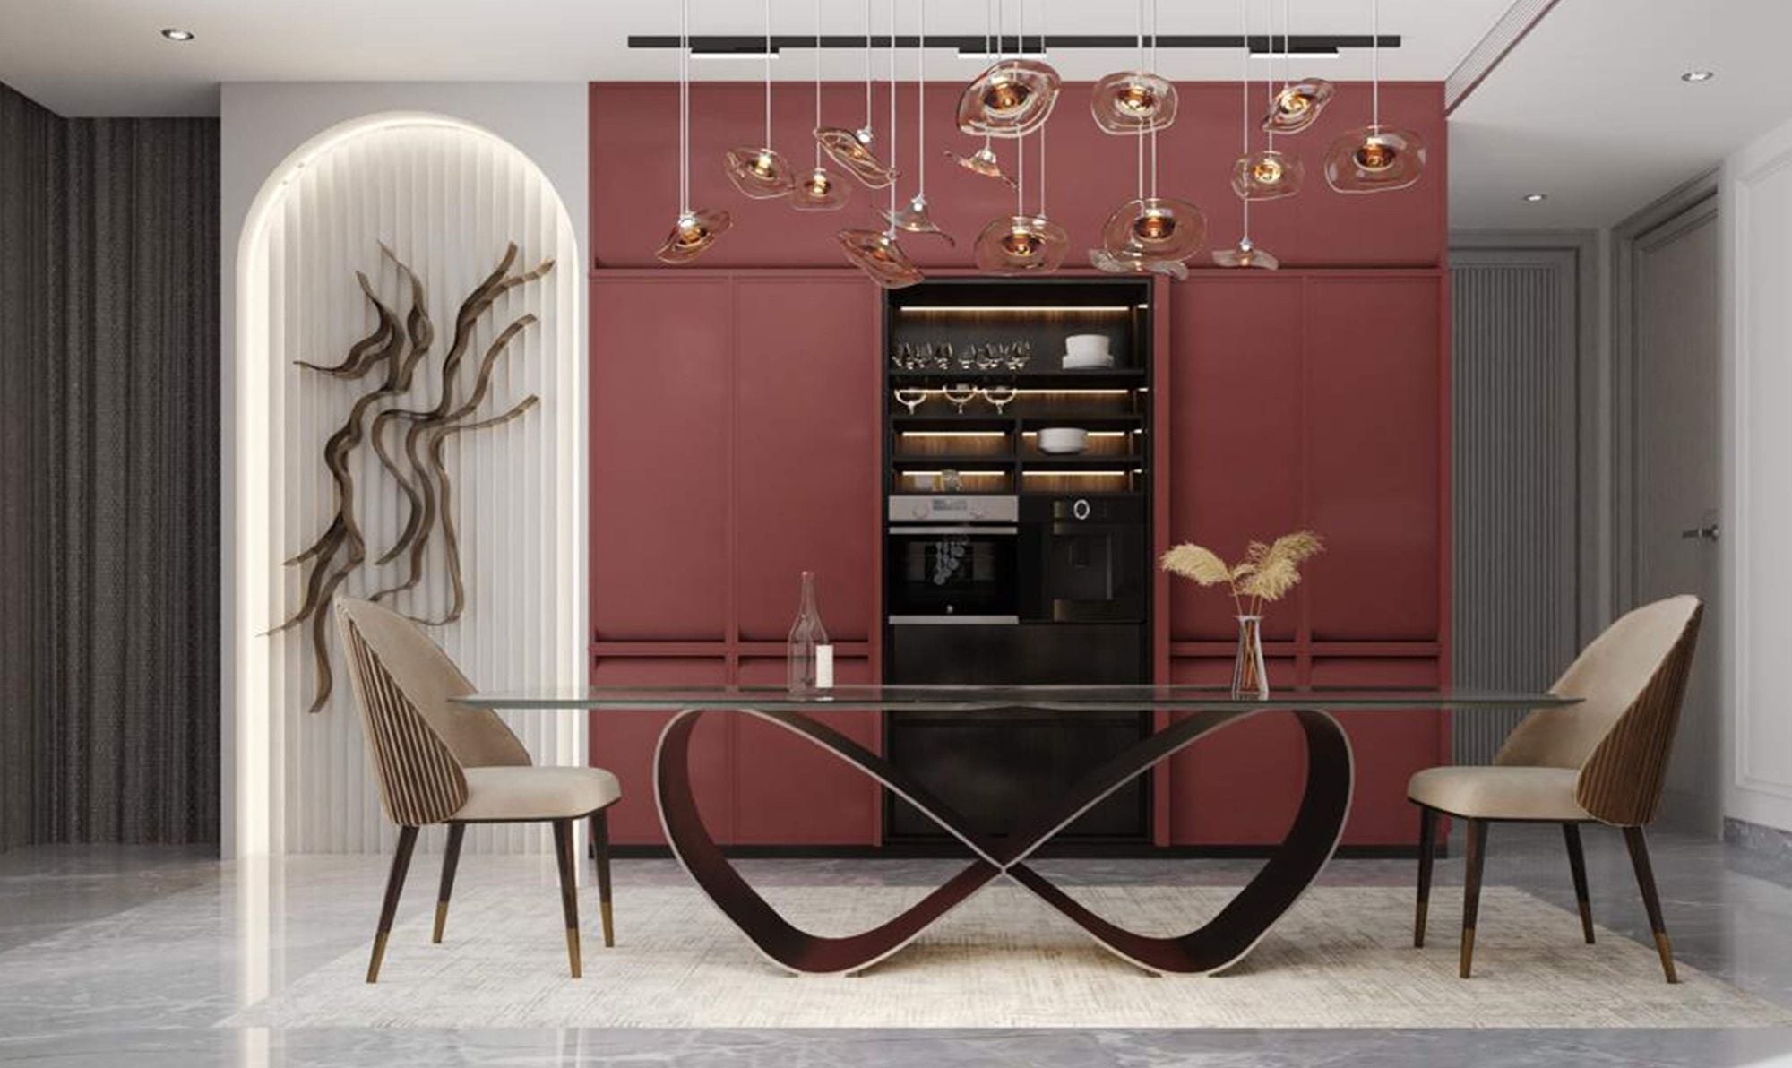
Dining area with dark dining table and fluted glass partition
Bedroom with tall upholstered headboard panels
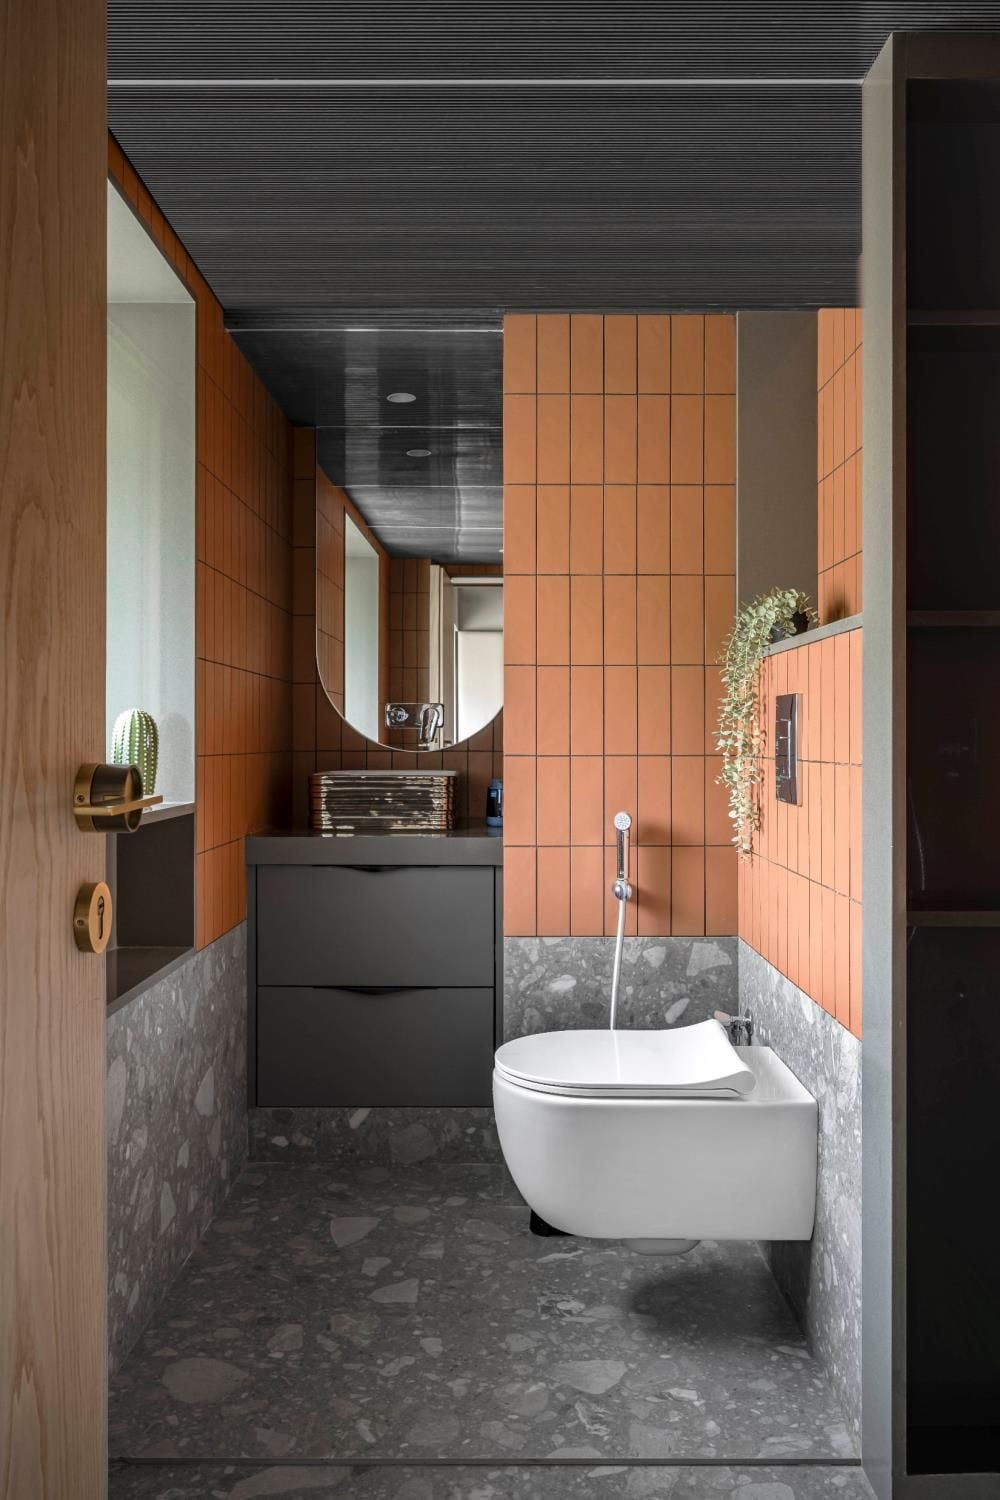
Bathroom with terracotta tiles and wall-hung fittings
Master bedroom with ribbed wall panelling and full-height wardrobes
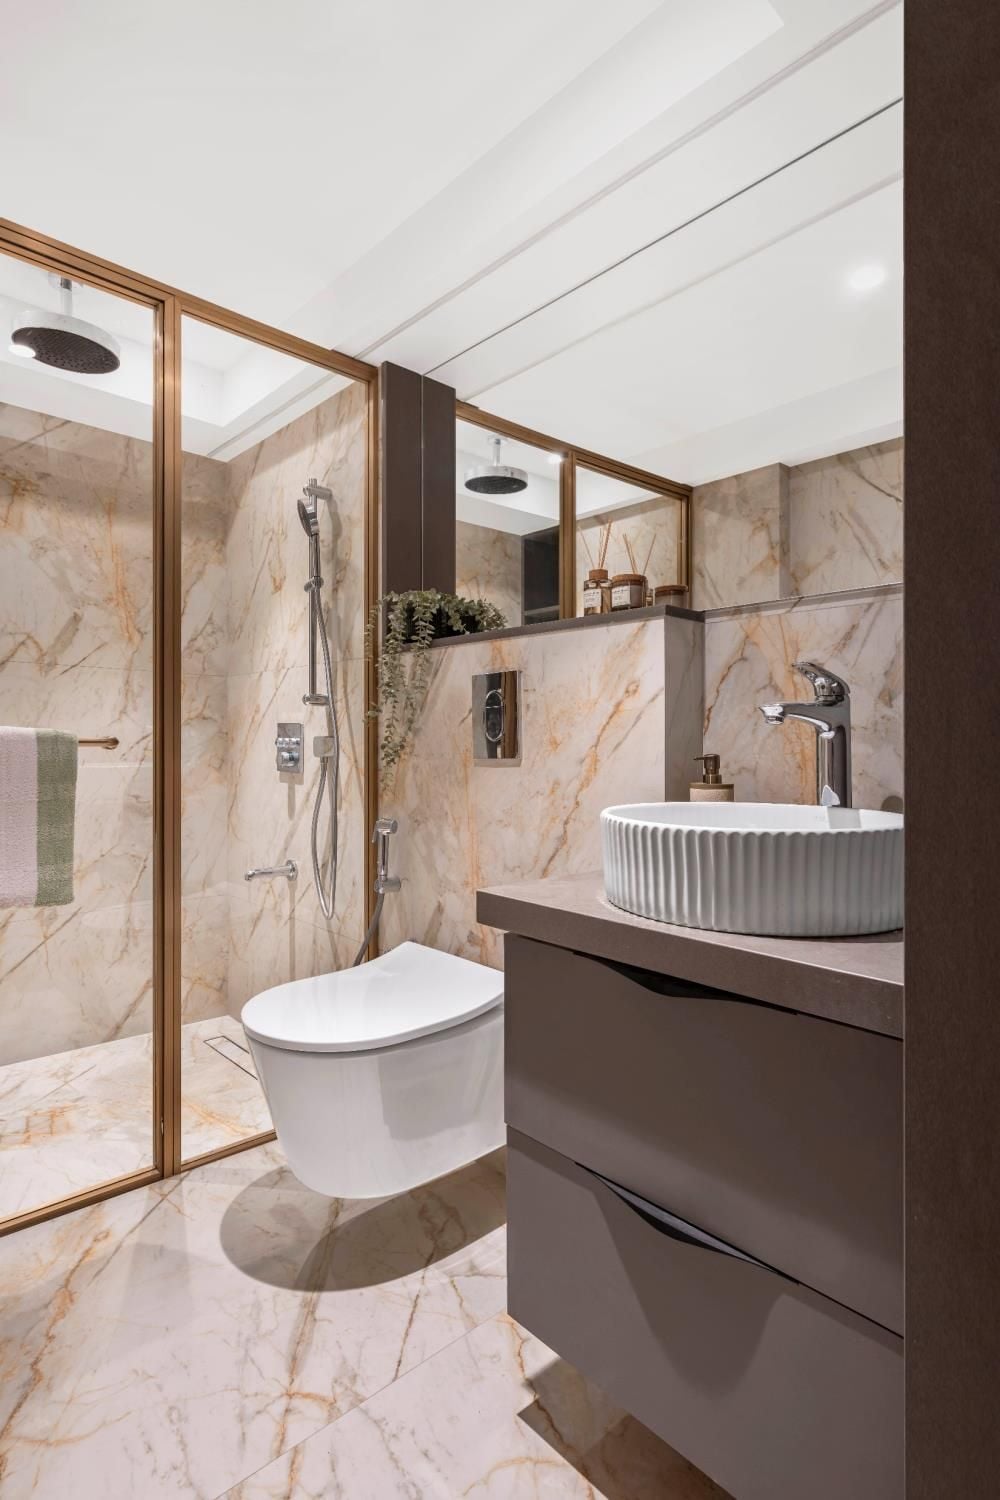
Master bathroom with marble walls and wooden vanity
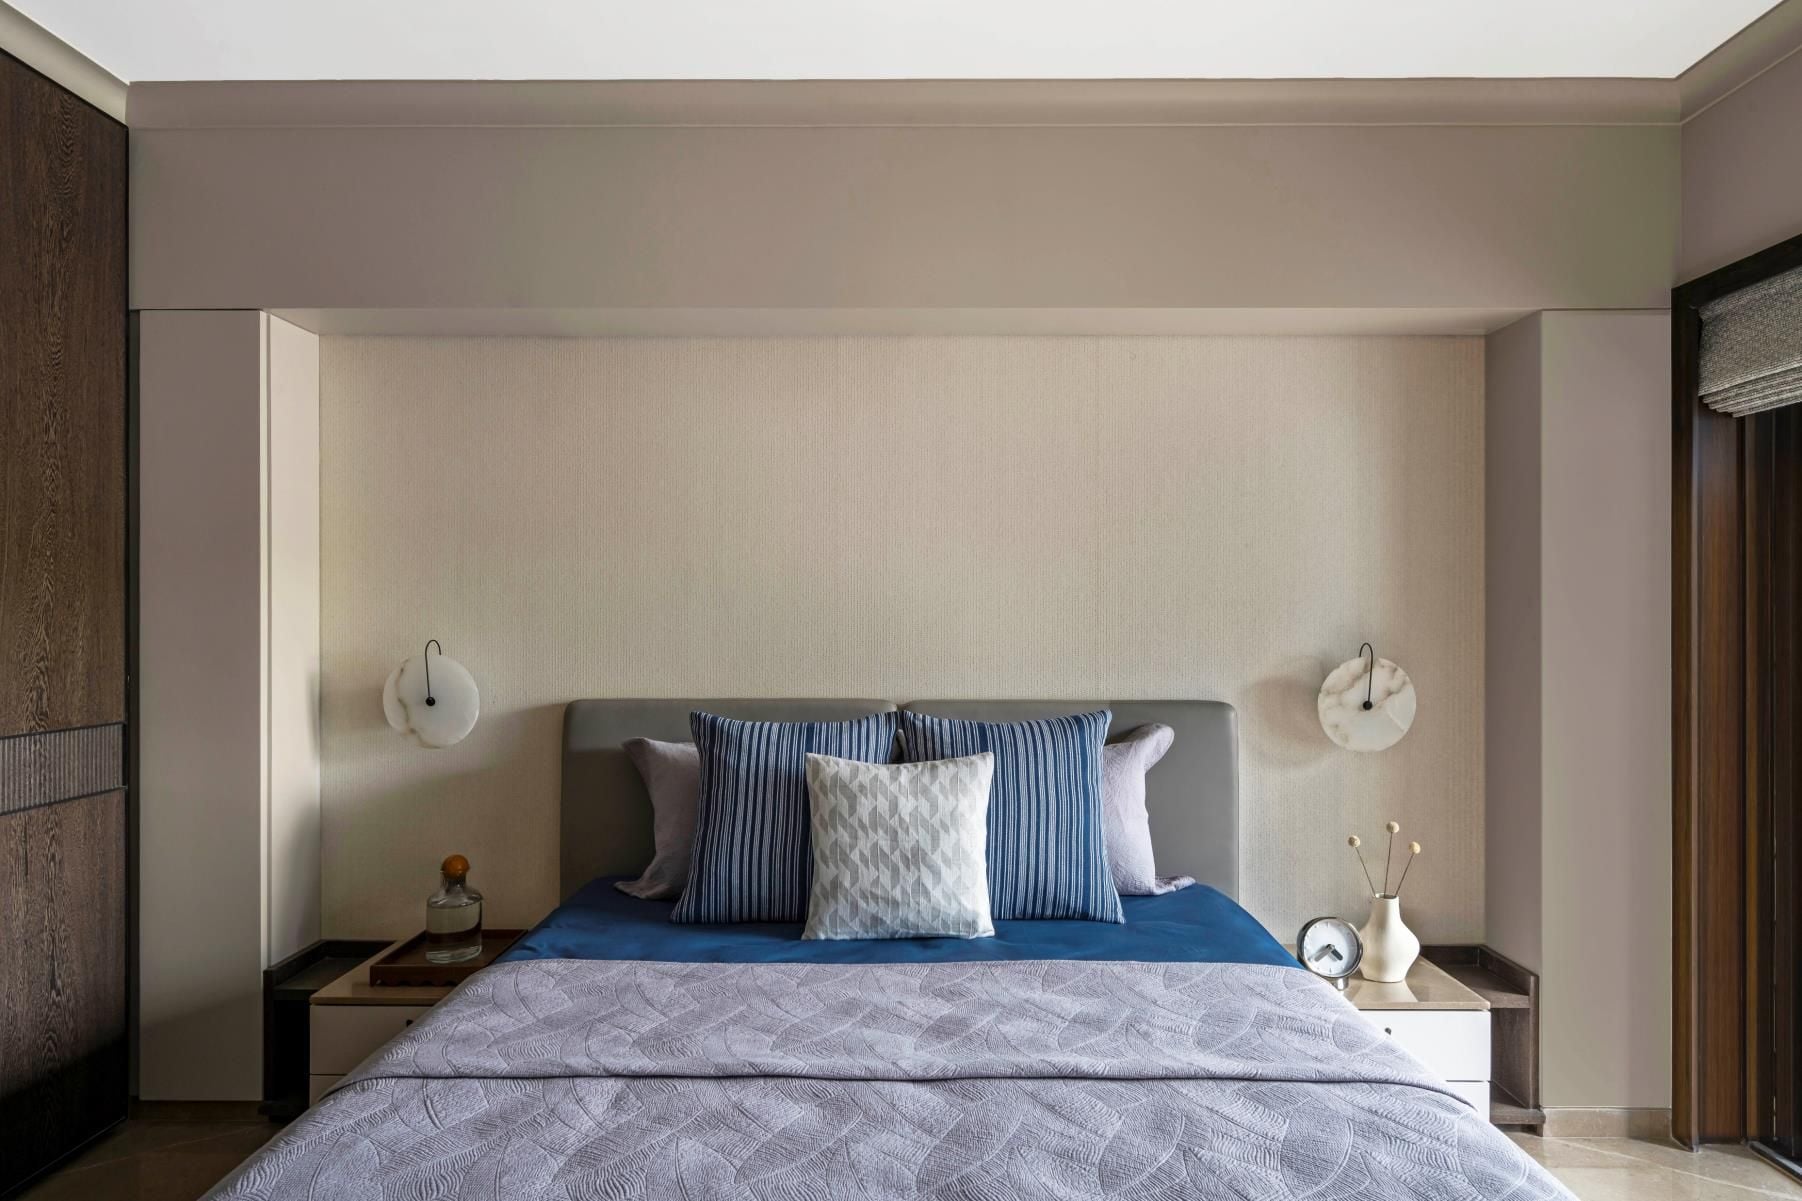
Second bedroom with blue bedding and window niche
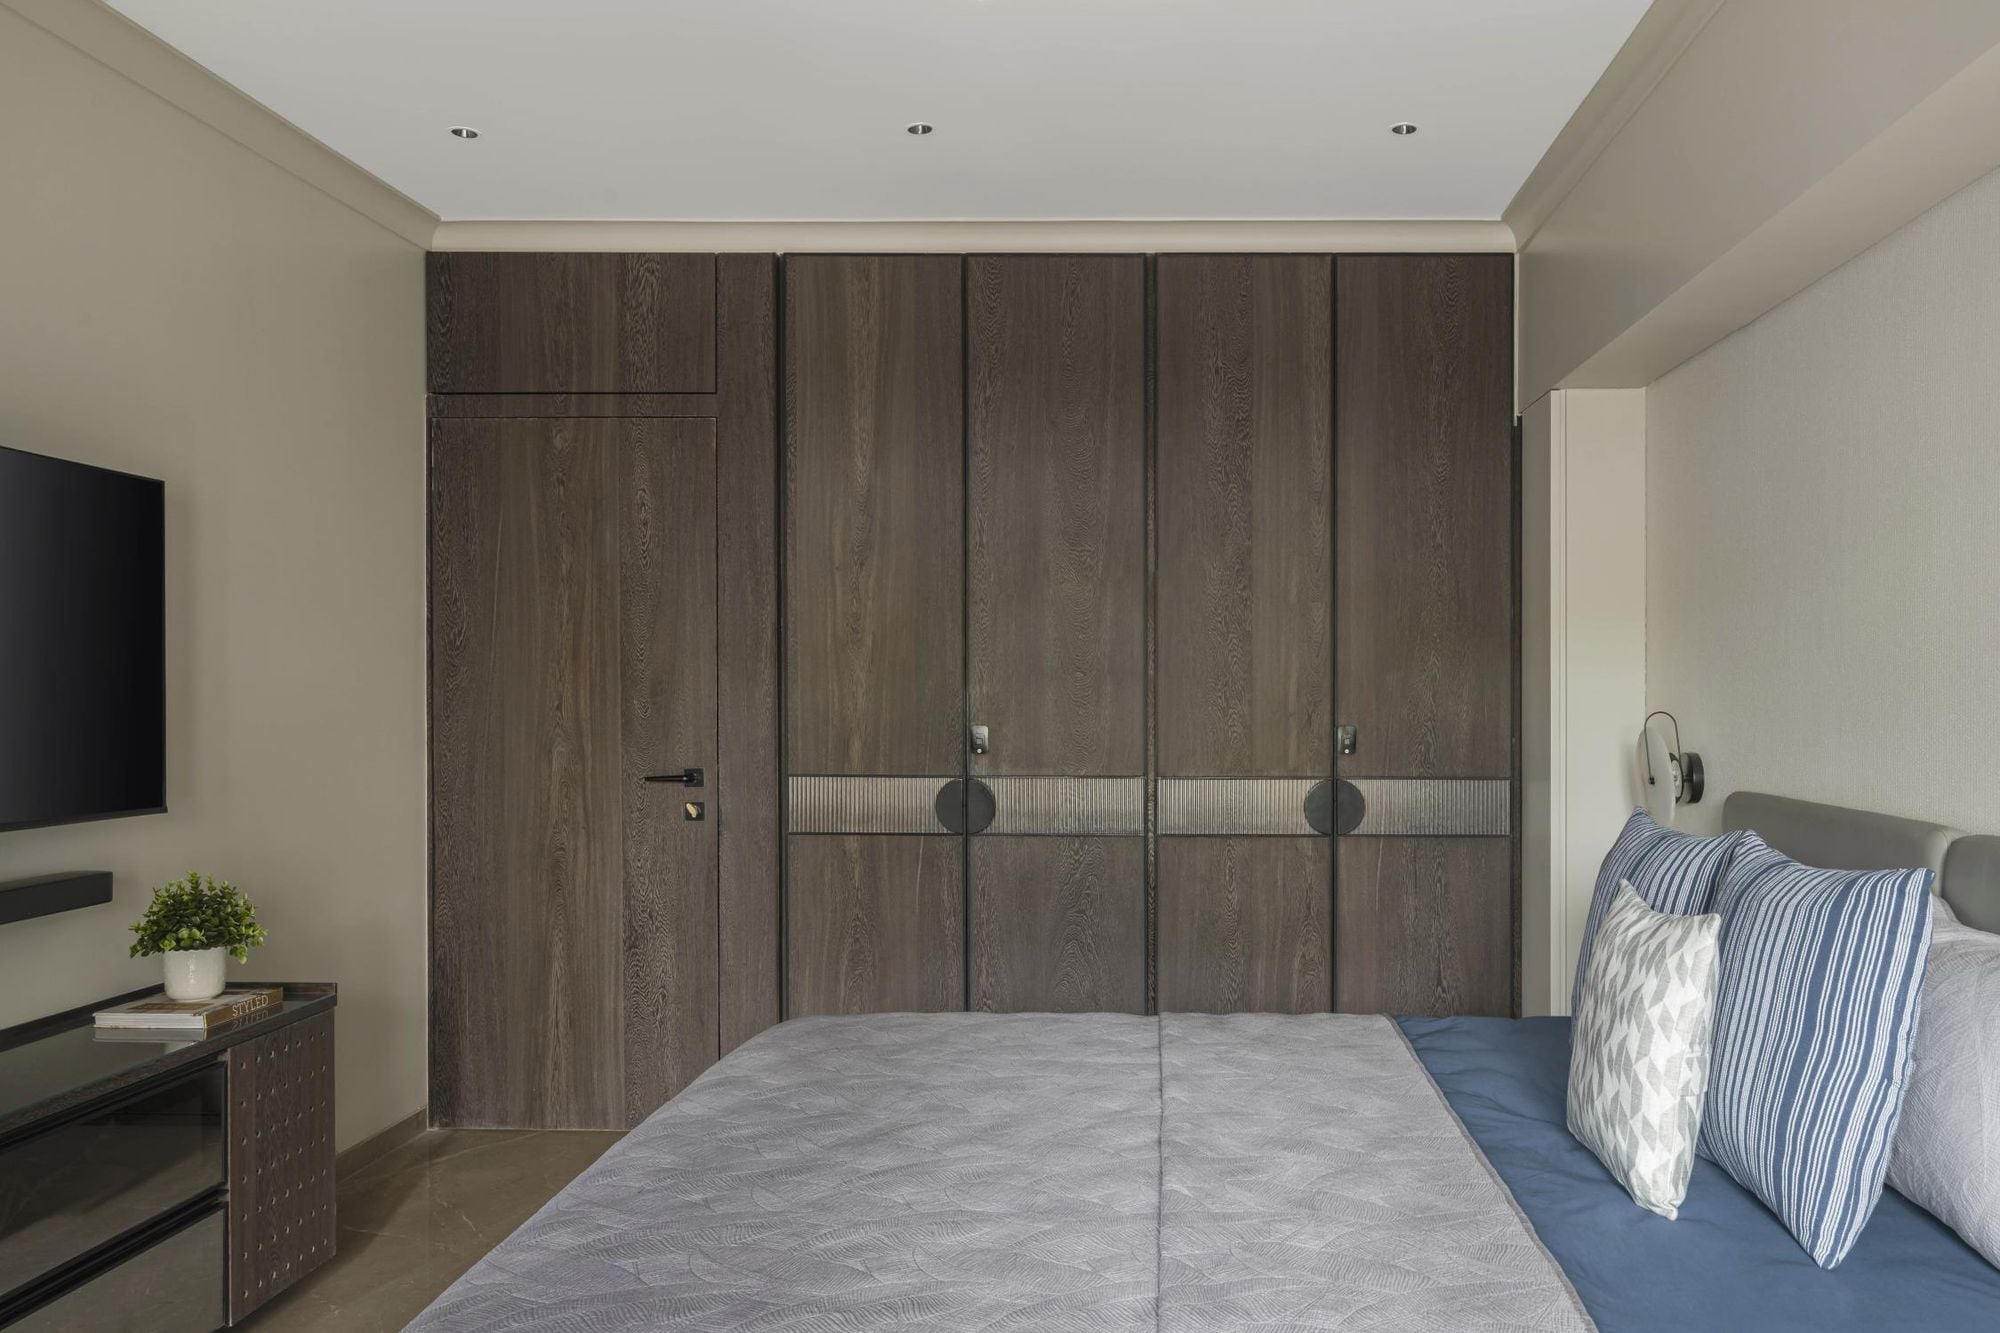
Second bedroom wardrobes in dark timber
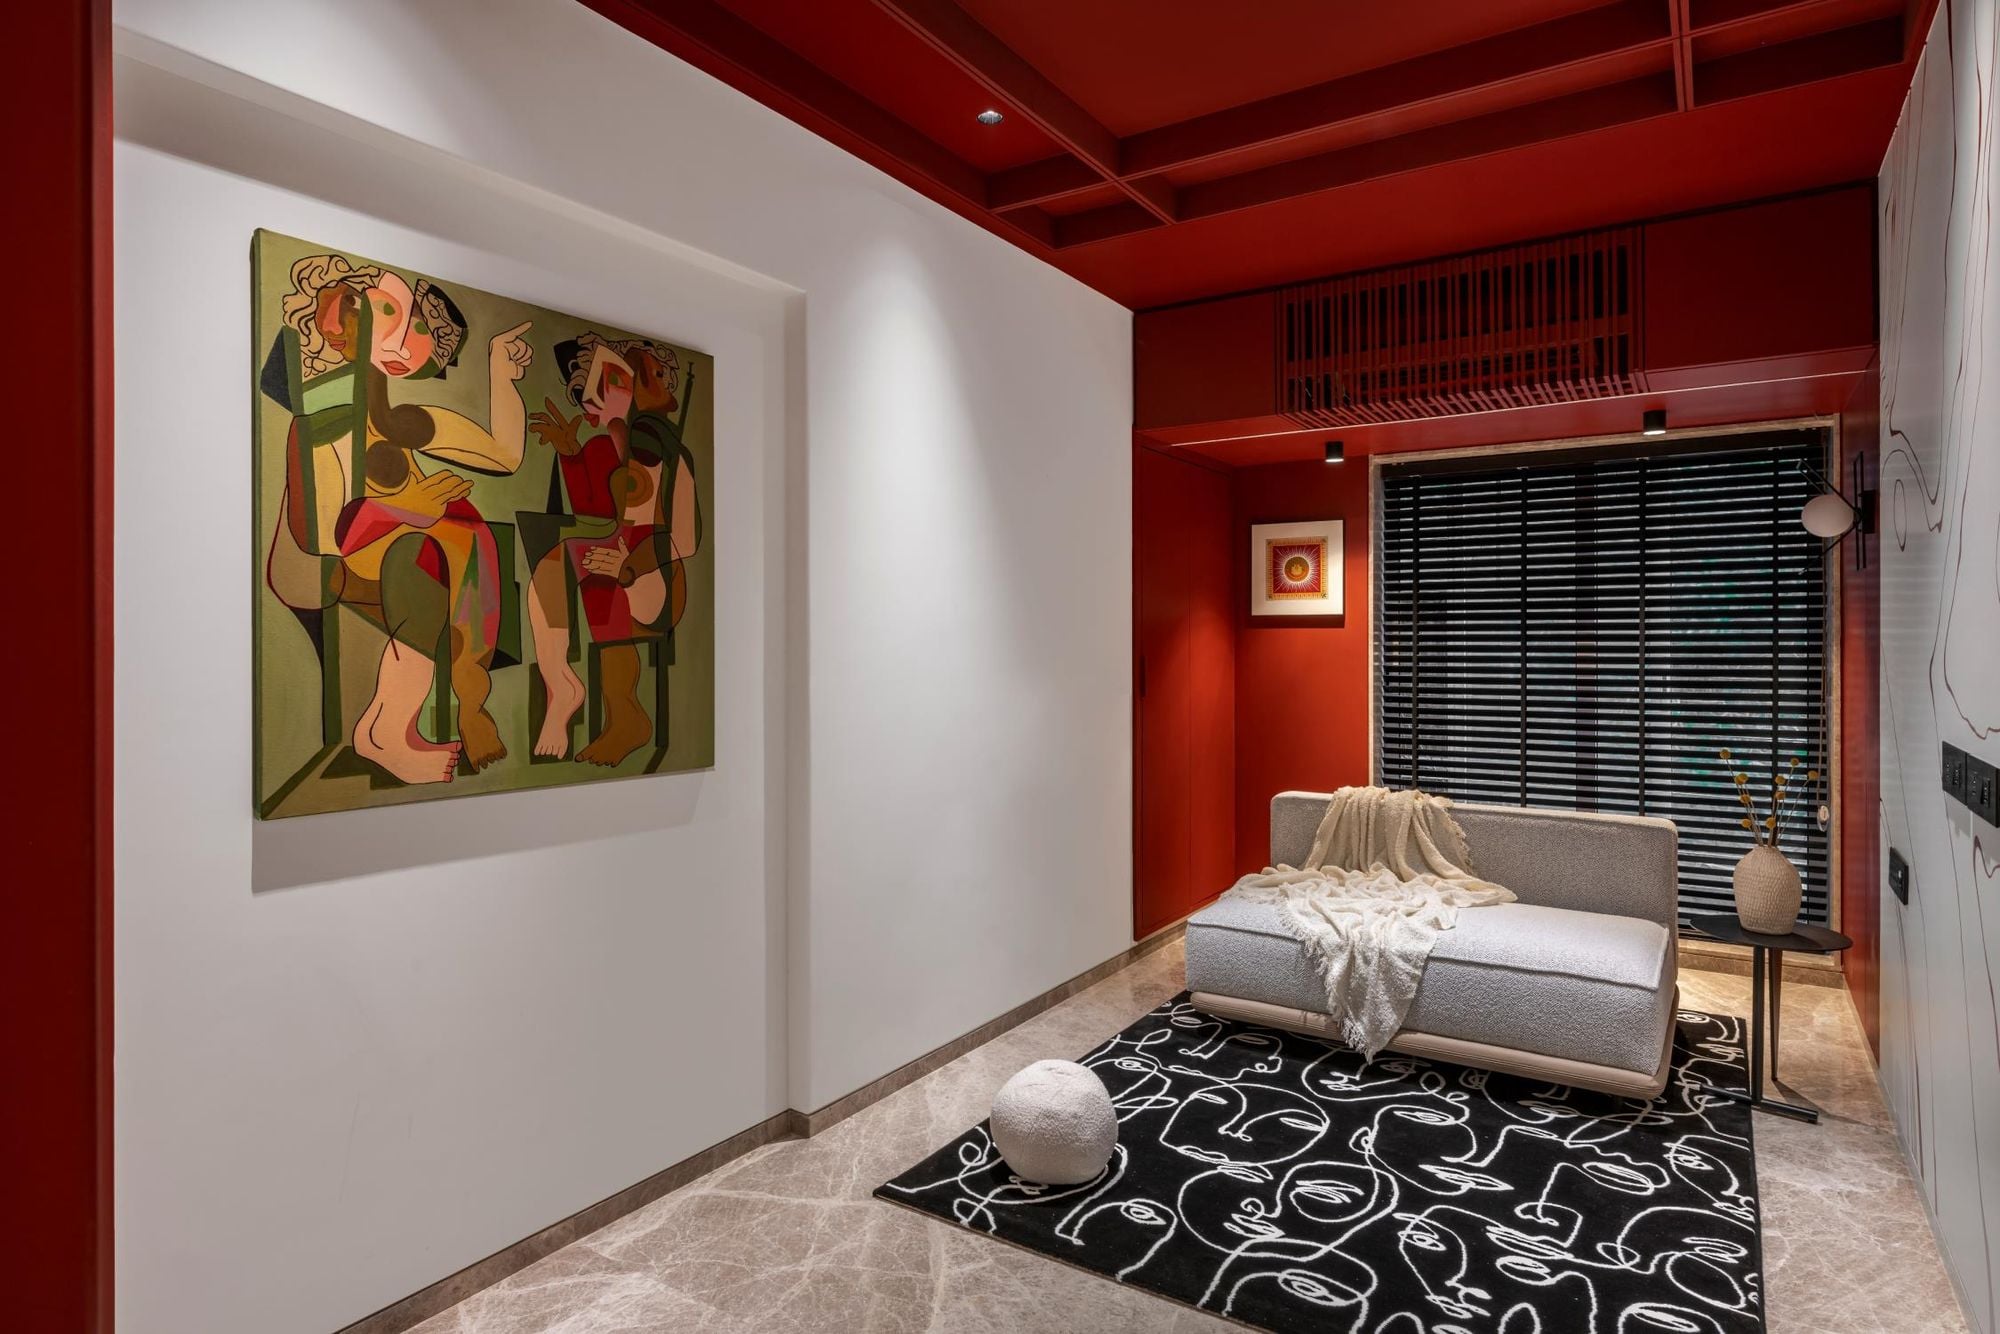
Den with red walls, daybed and large artwork
Den with marbled wall and black and white rug
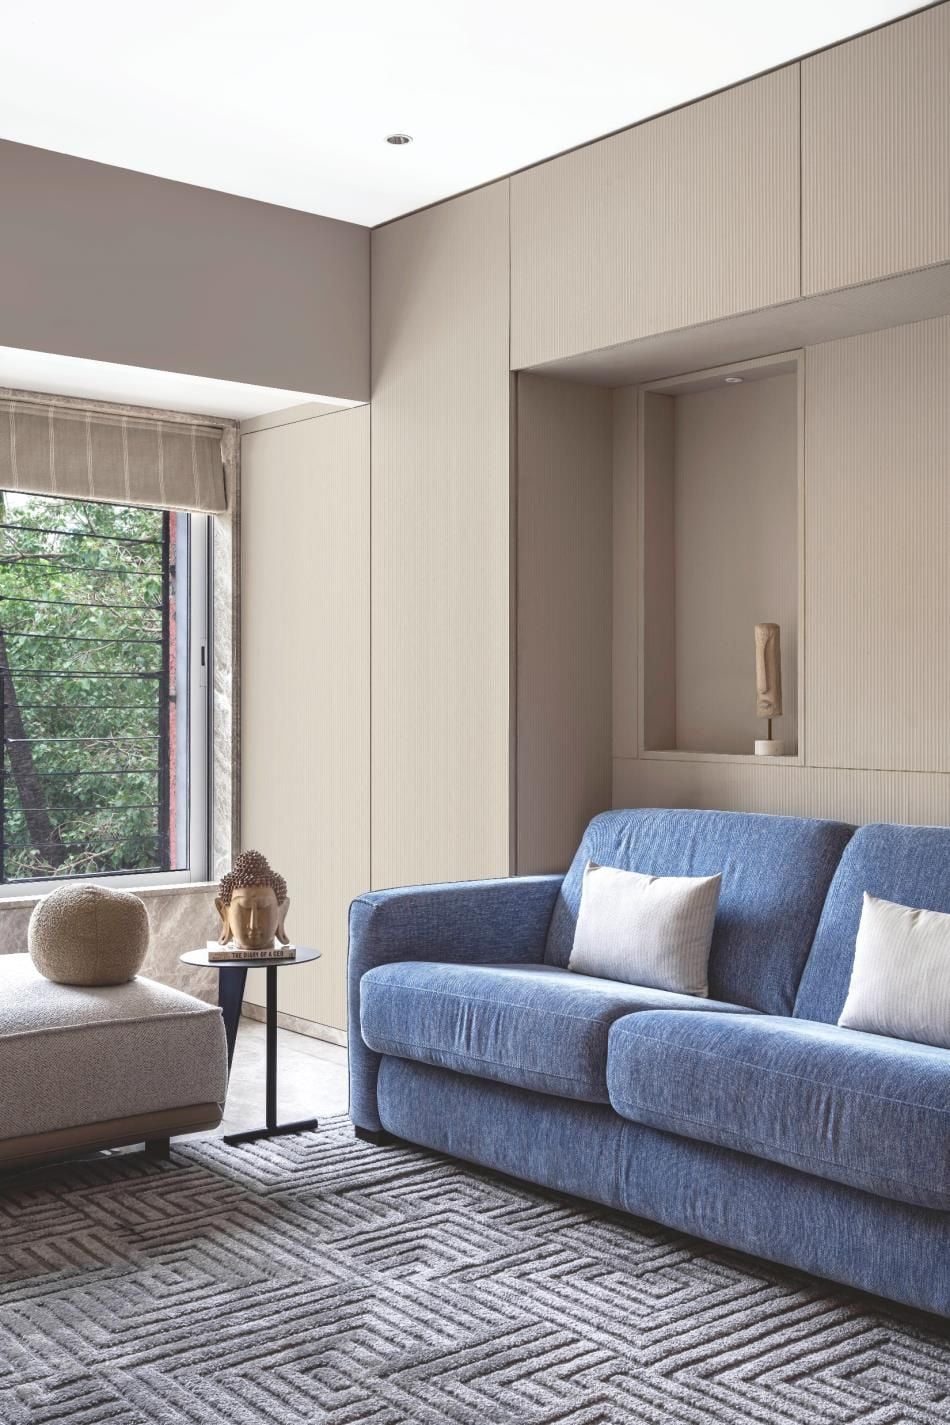
Den corner with blue sofa