AS Architects
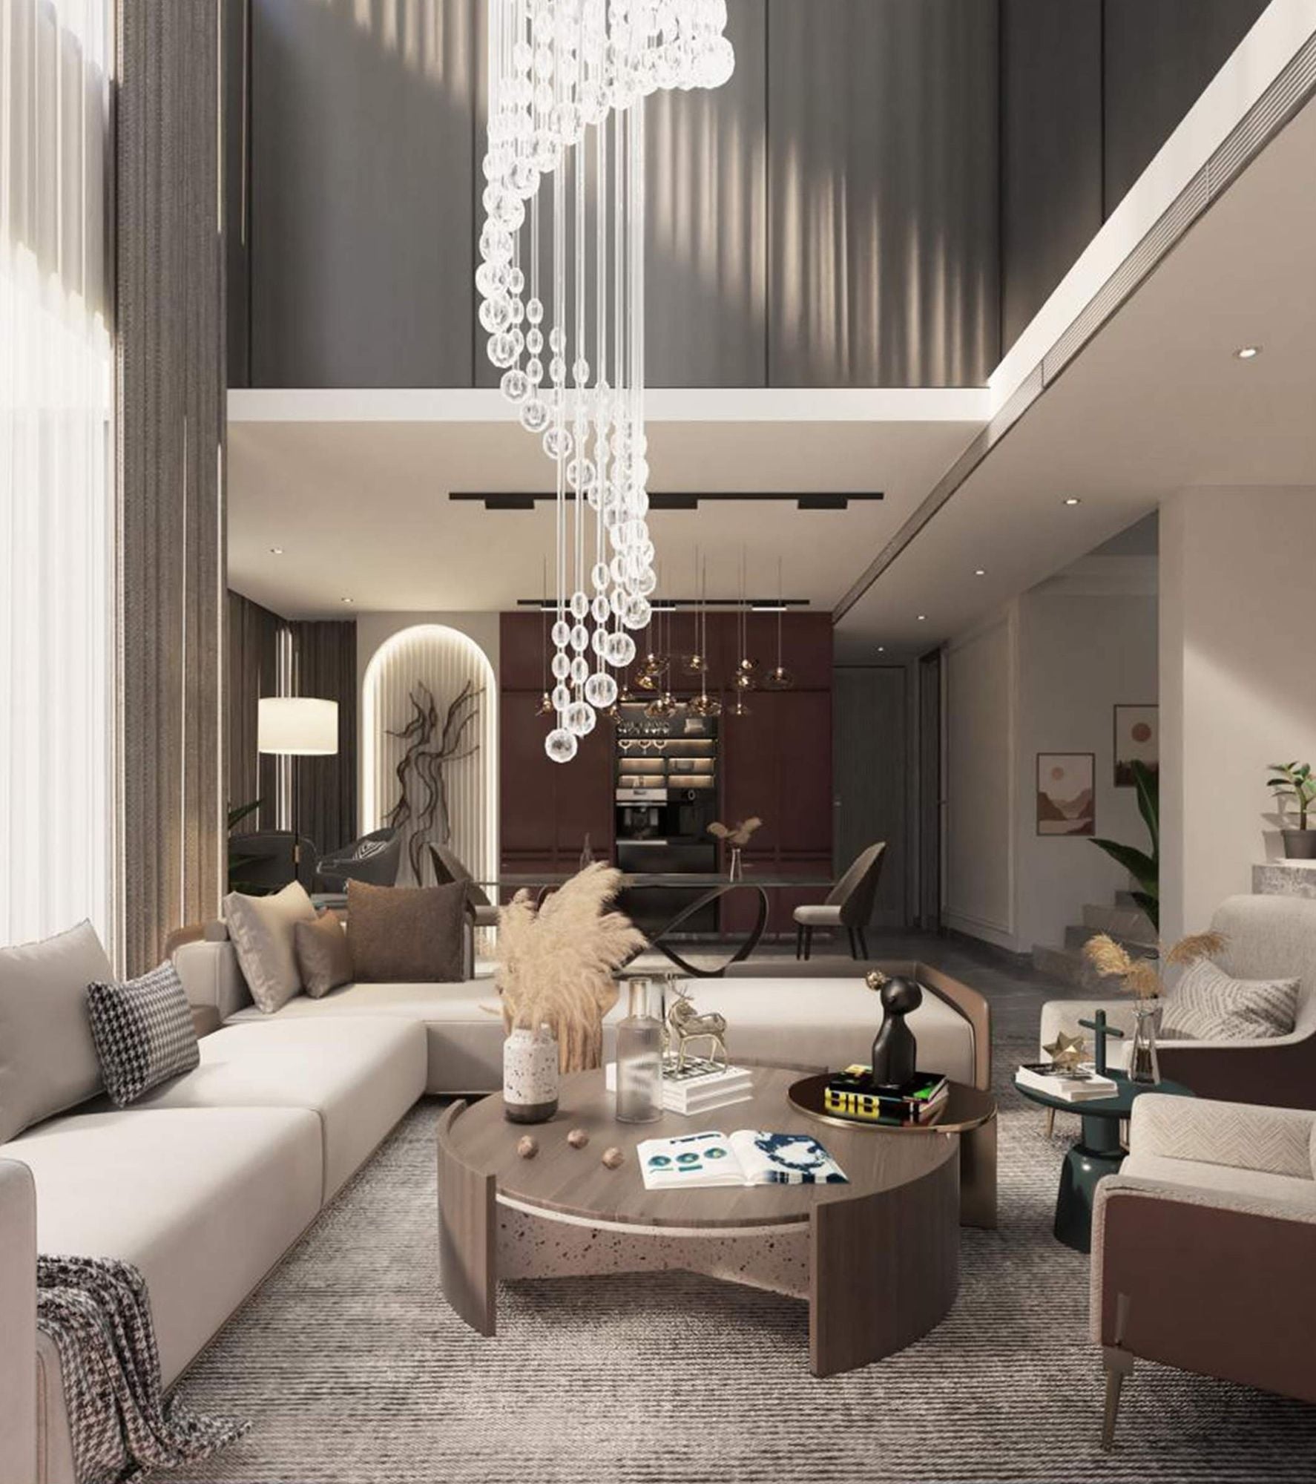
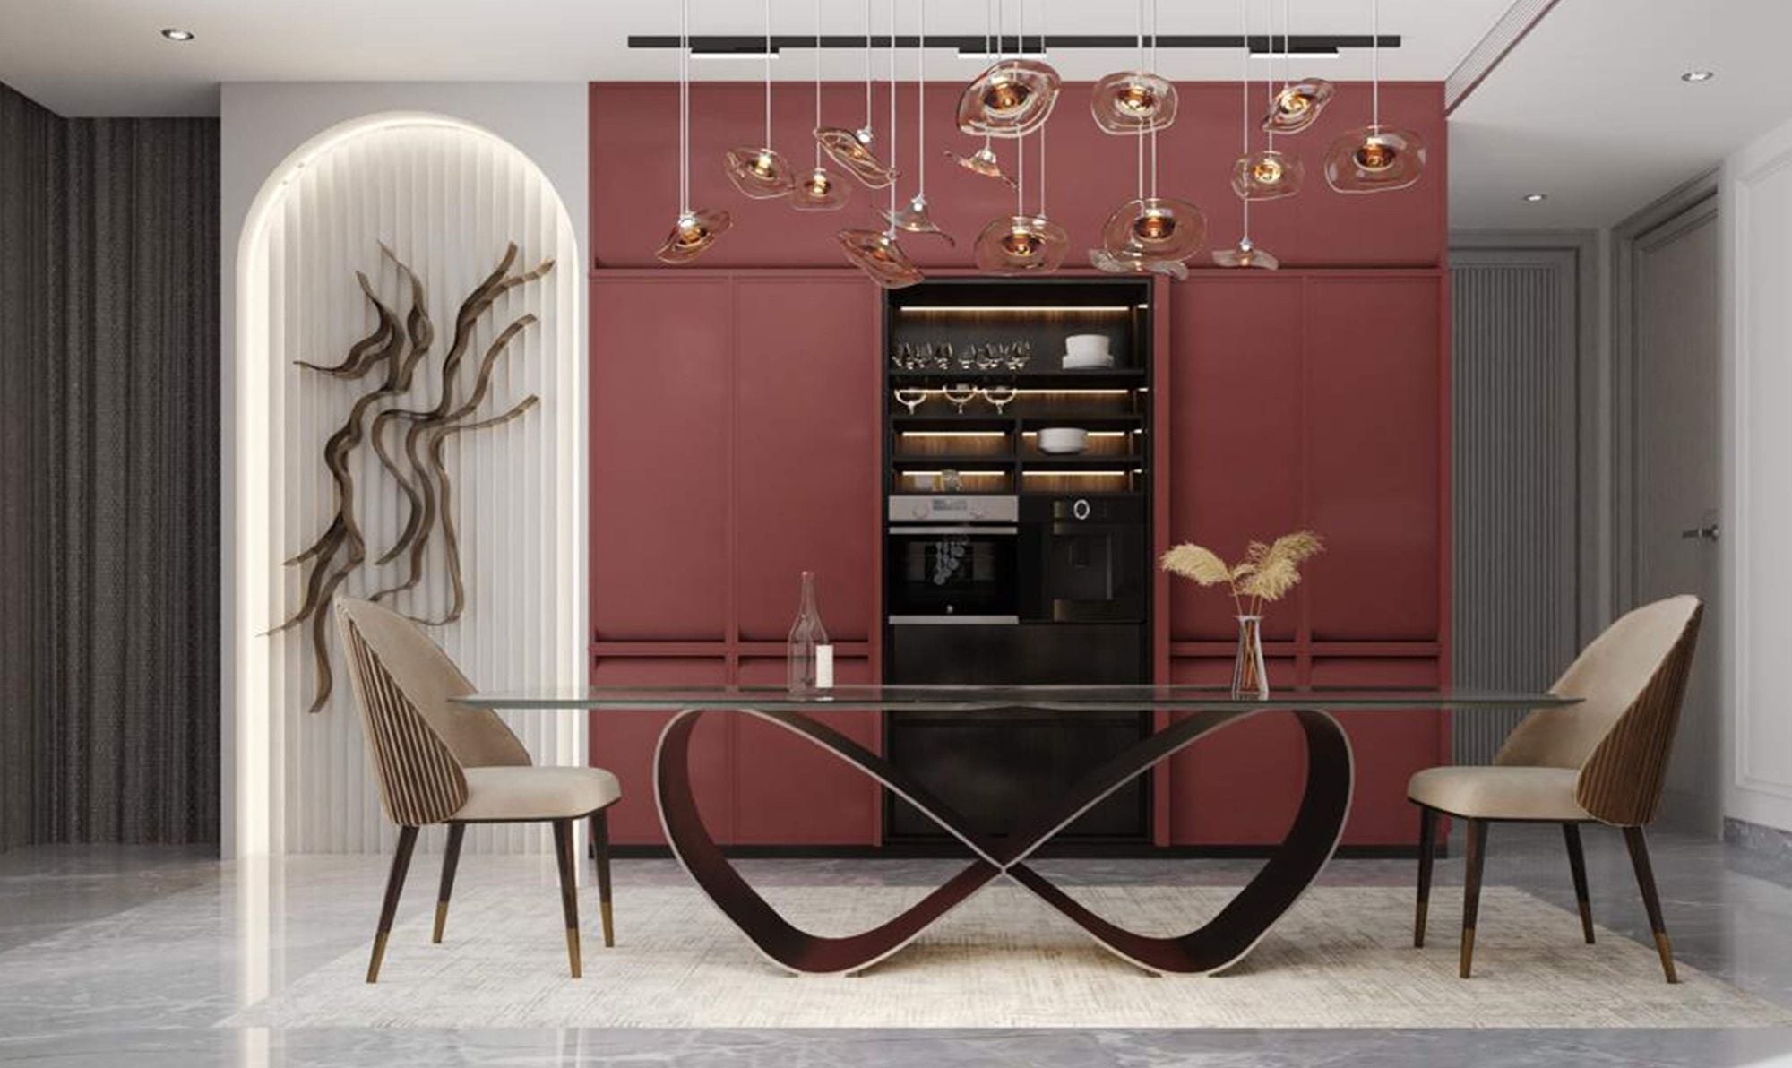
Dining area with infinity-base glass table and maroon feature wall
← All work

Yogesh Kadam Residence

A double-height 5 BHK with a spiral chandelier, maroon dining wall and arched bedroom niches.

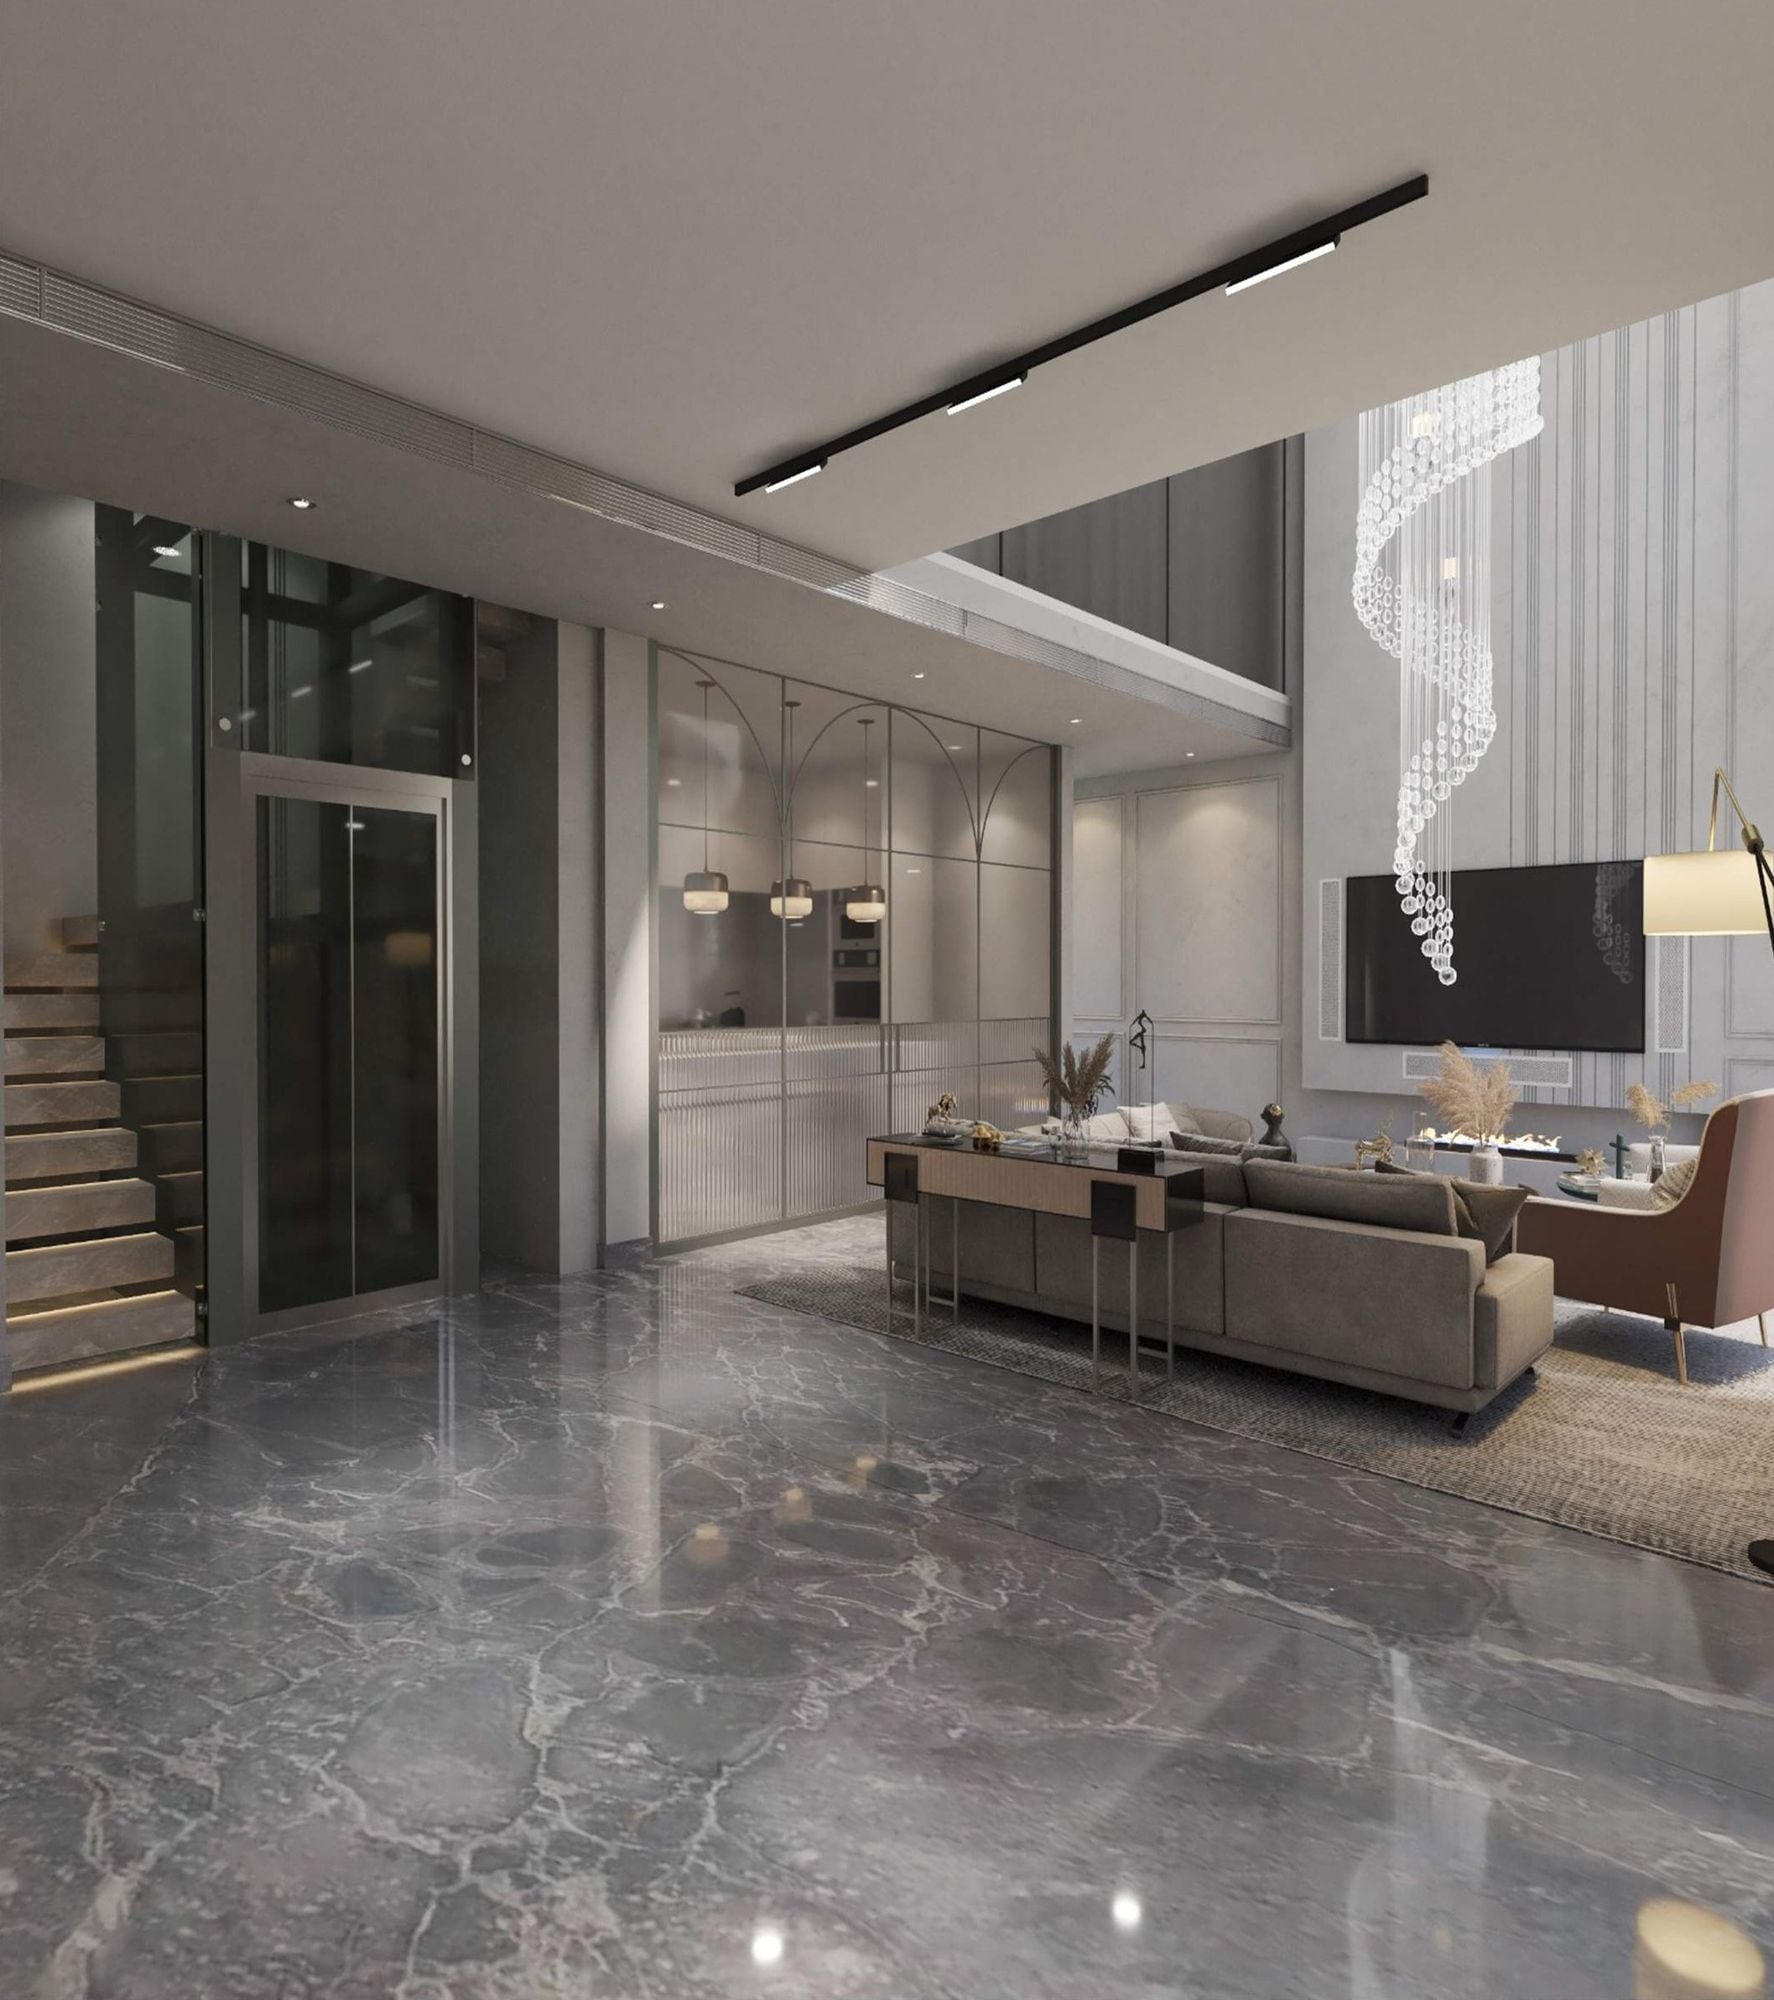
A 2,700 sq ft, five-bedroom home in Goregaon organised around a double-height living room and staircase.

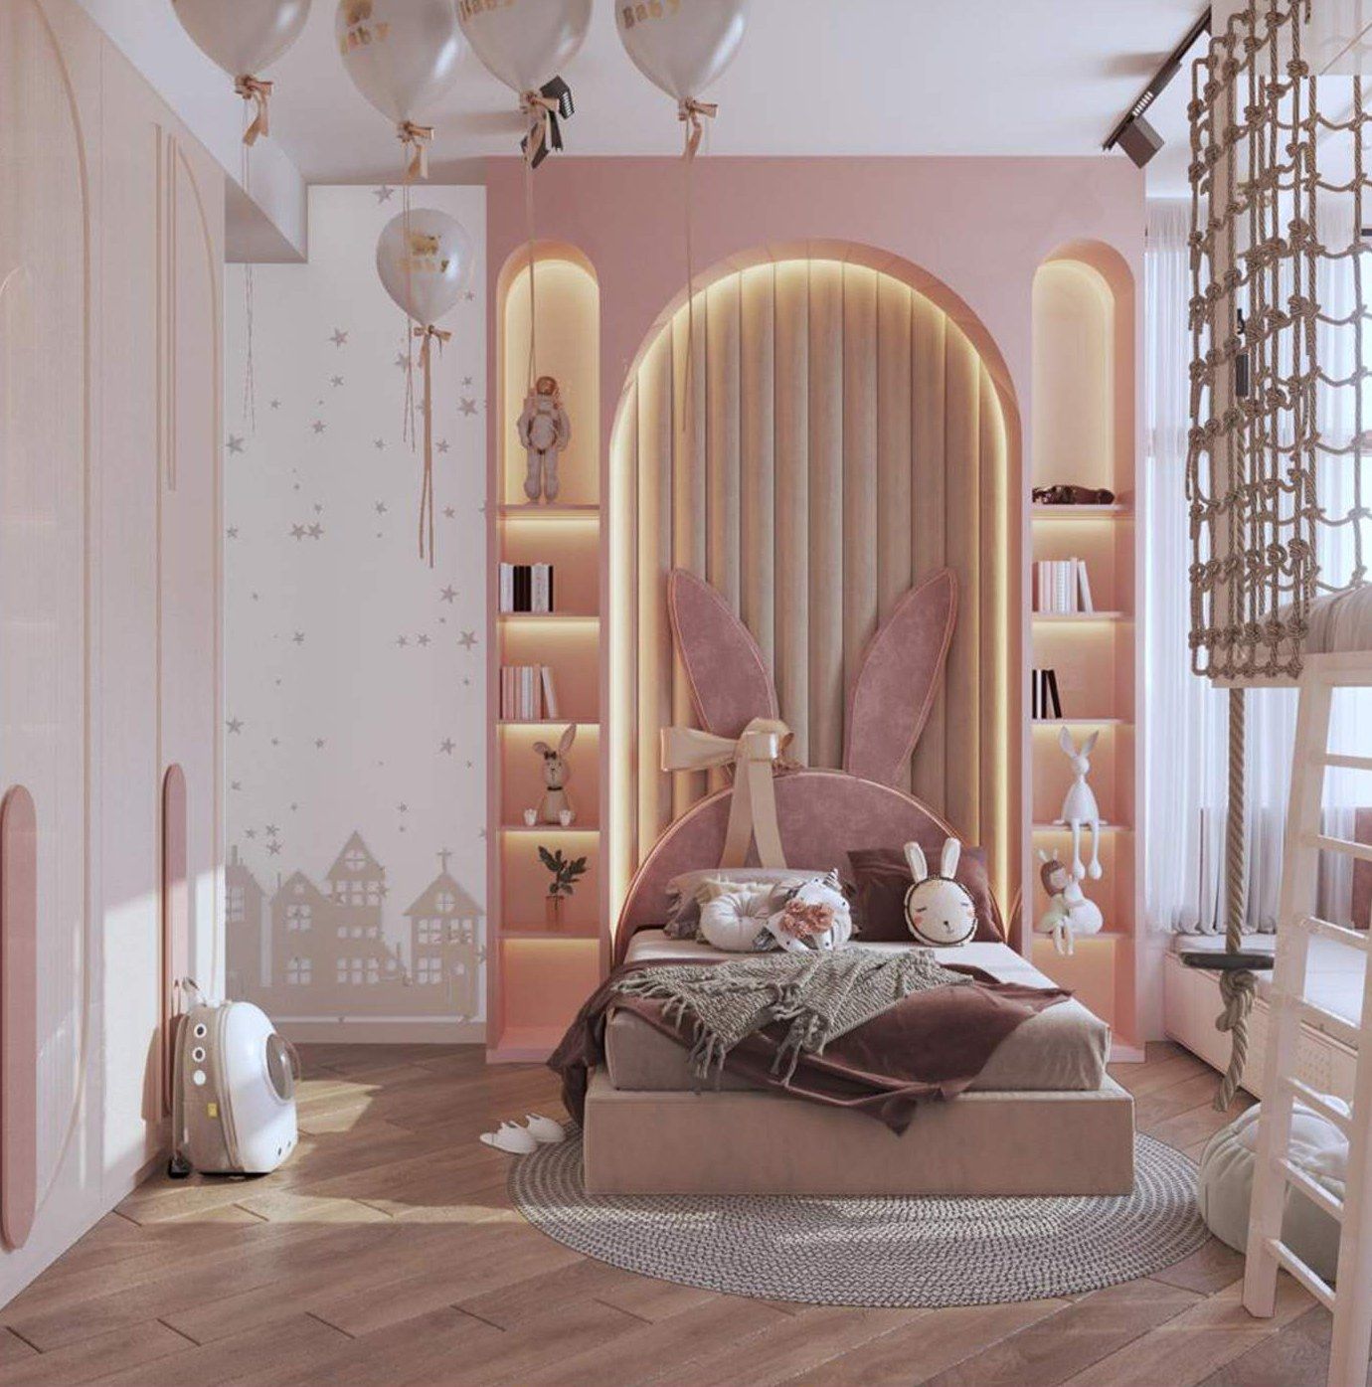
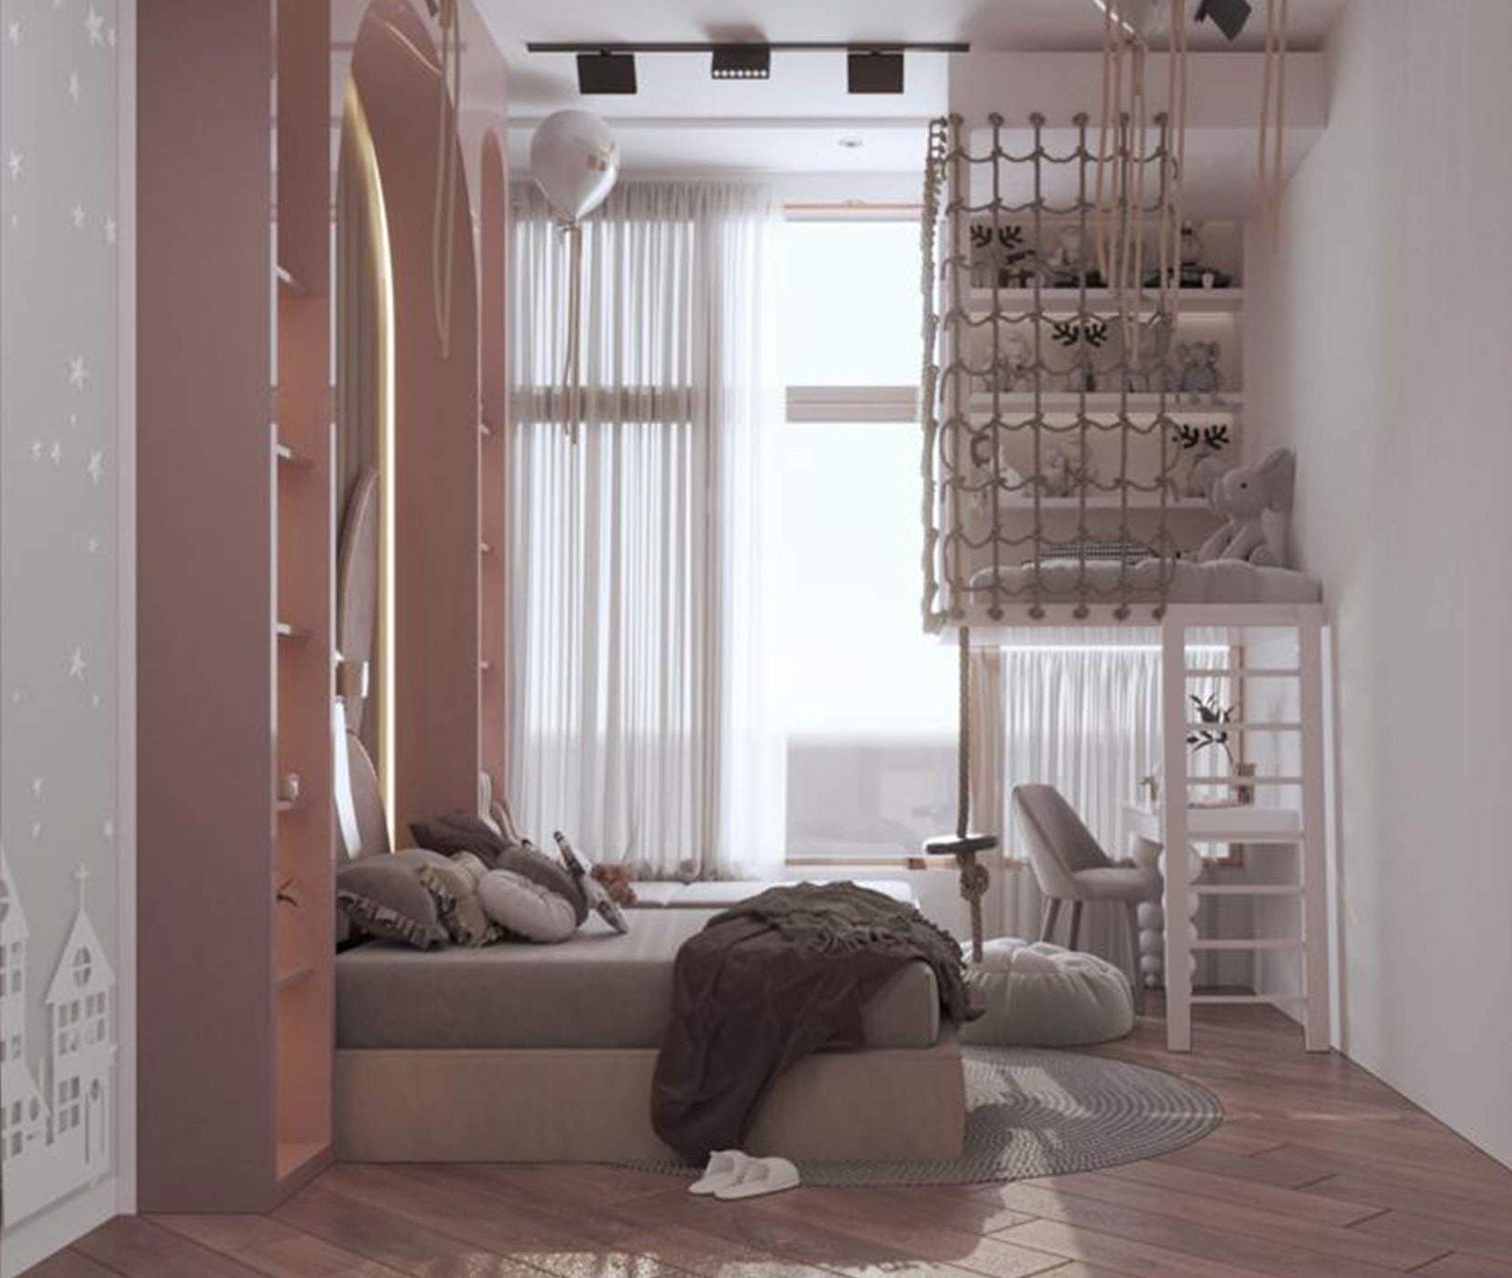
A maroon bar wall frames the dining area, while each bedroom has its own identity, from dark timber and abstract art to soft pink arches.

Location
Goregaon, Mumbai
Type
Duplex interior
Area
2,700 sq ft
Configuration
5 BHK
Double-height living room with spiral chandelier
Living room and staircase with grey marble floor
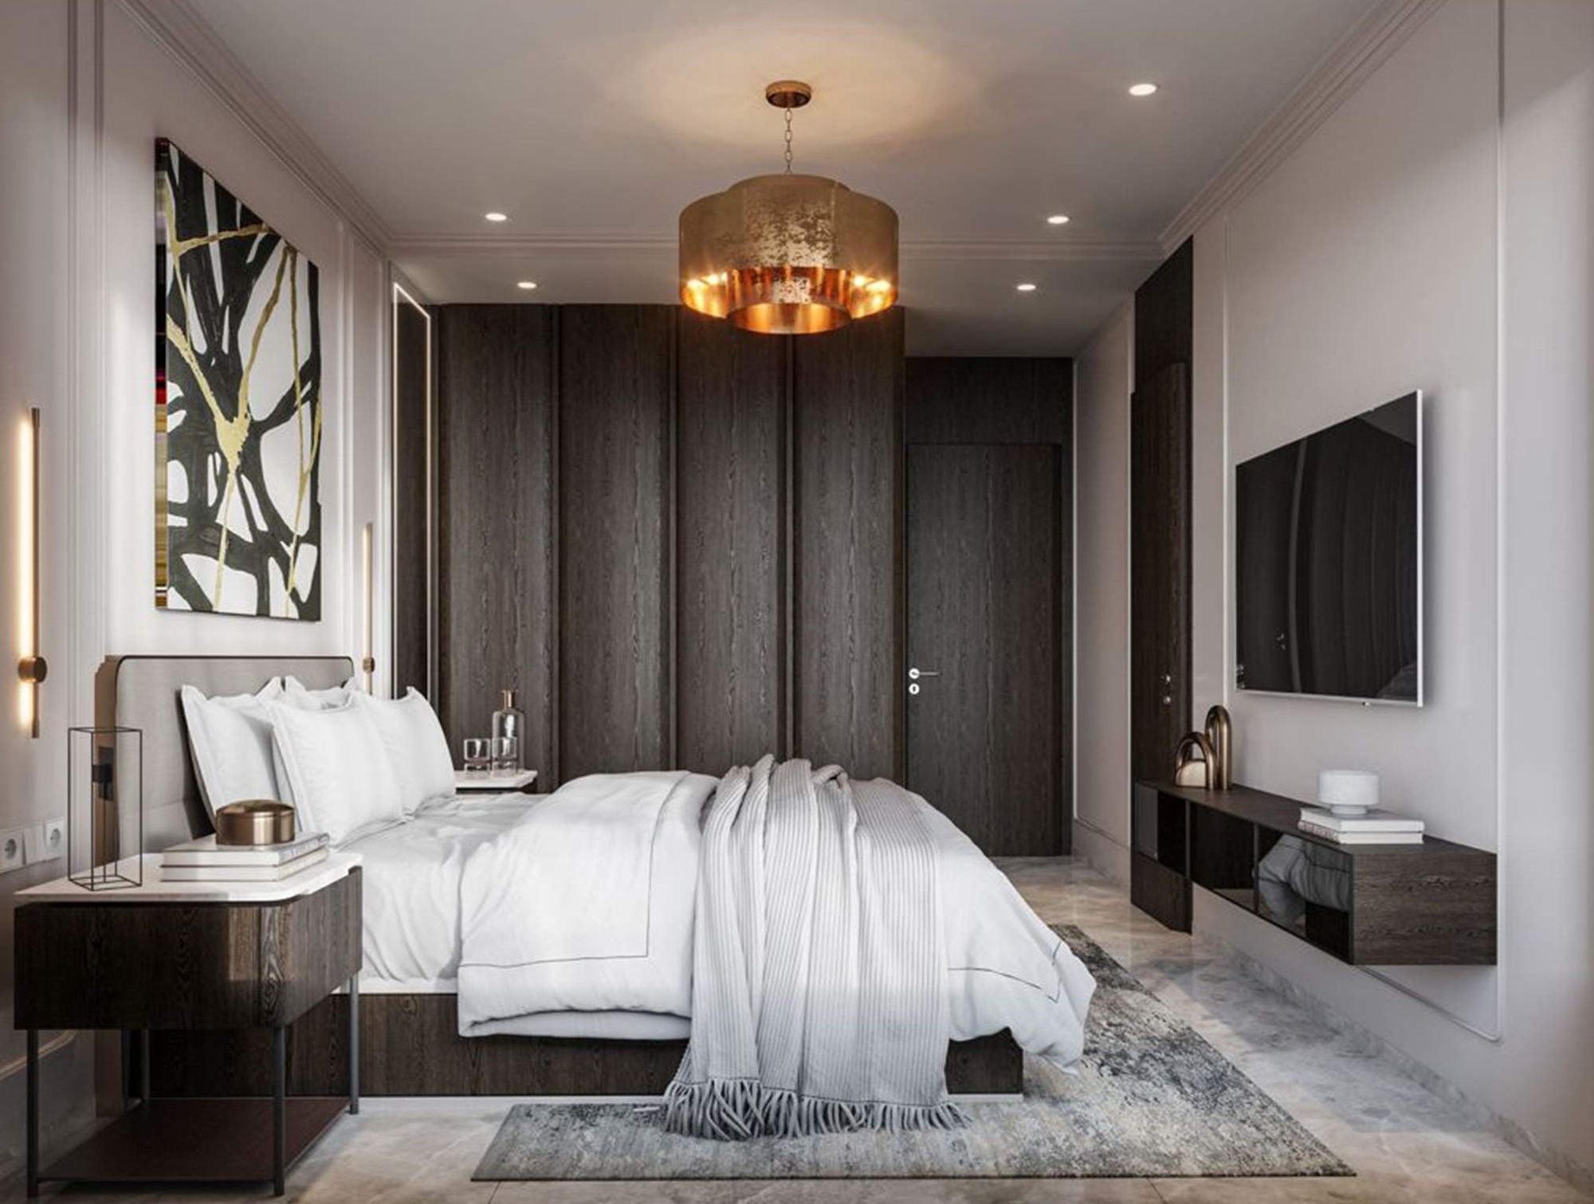
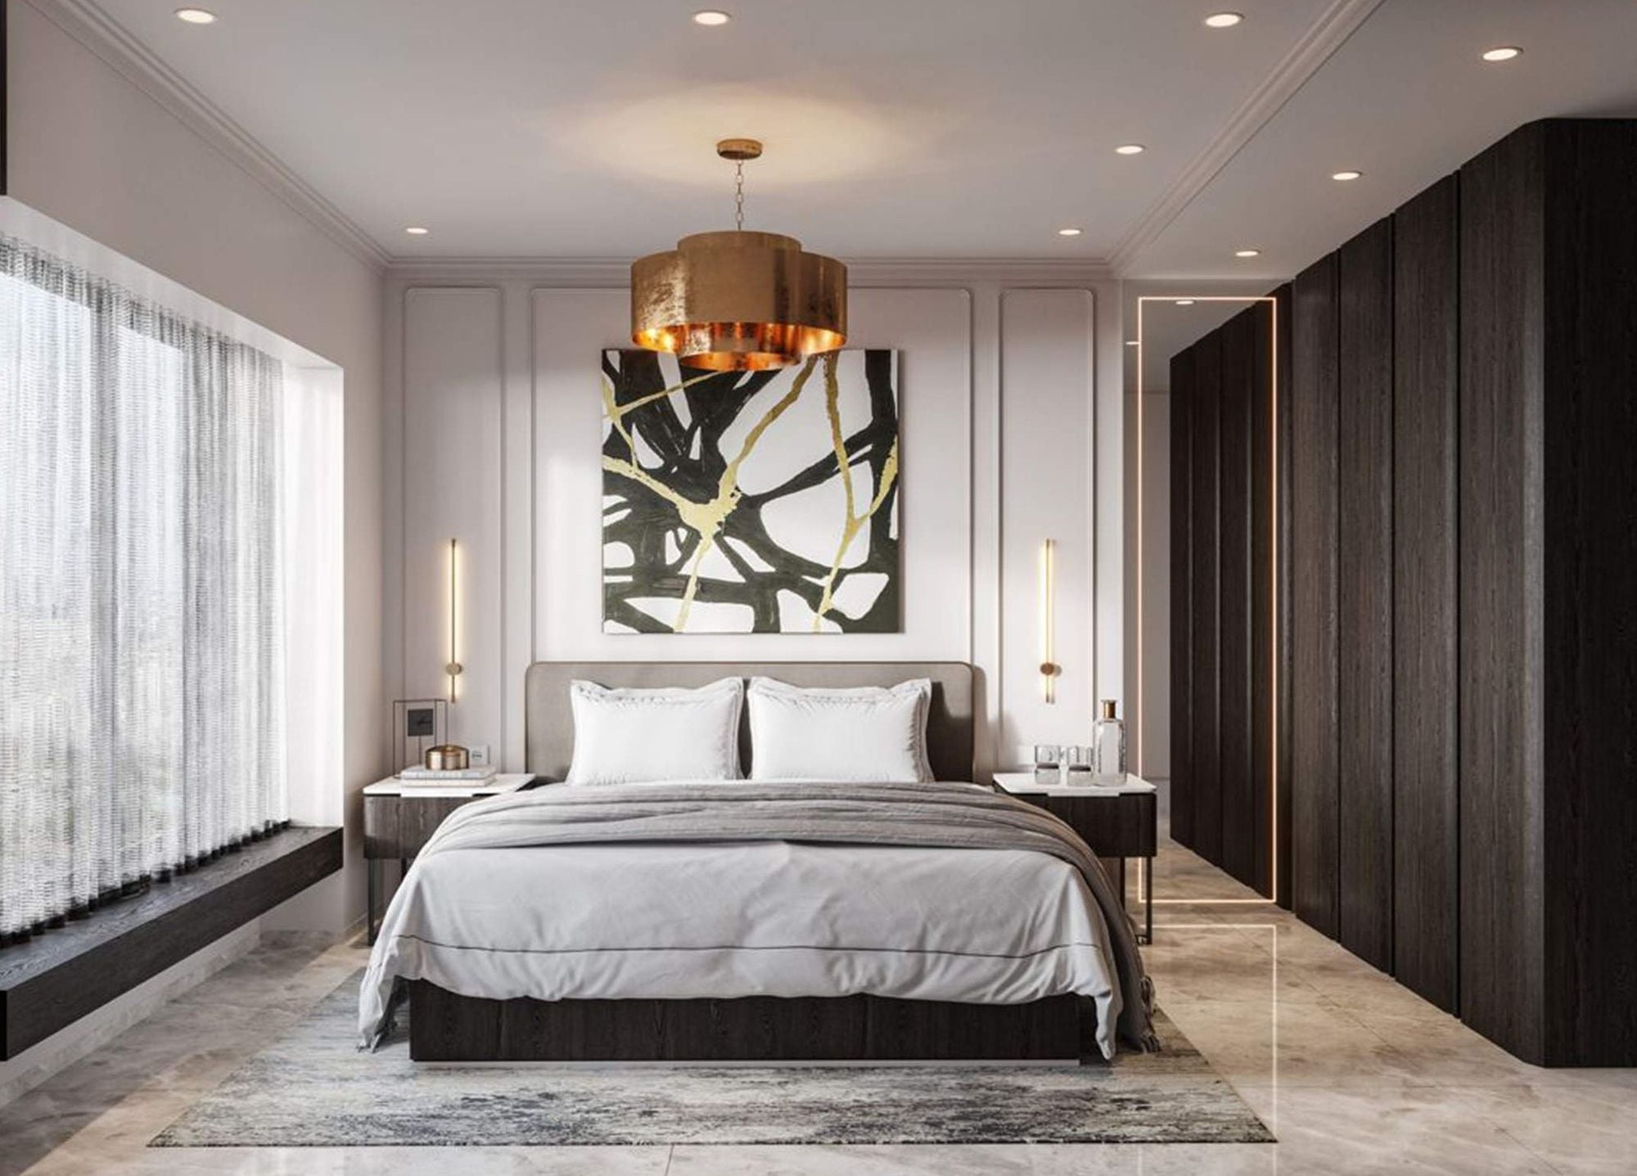
Master bedroom with abstract artwork and copper pendant
Bedroom with dark wardrobe wall
Bedroom with arched pink headboard niche
Bedroom with pink arch and display shelving